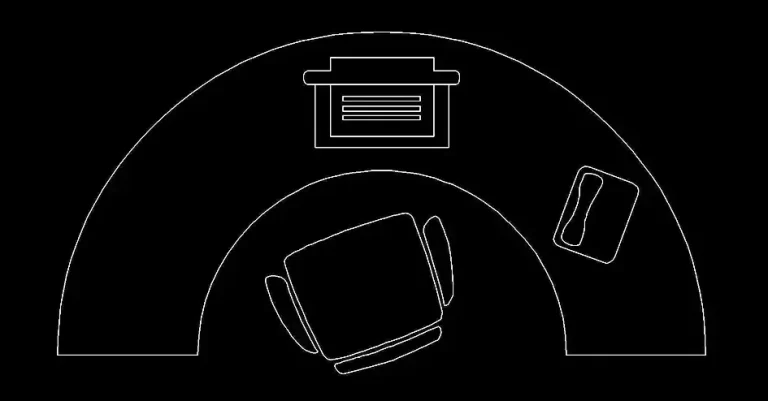
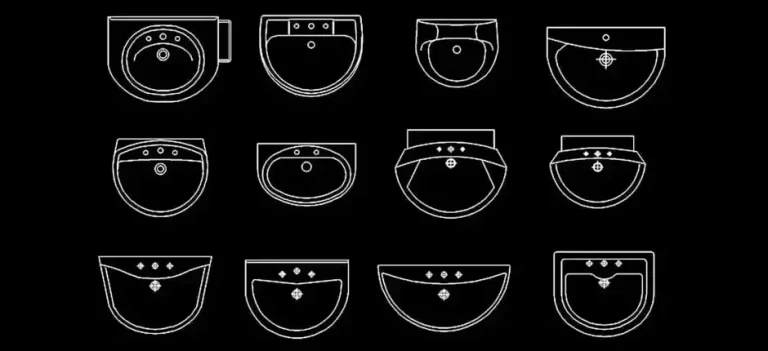
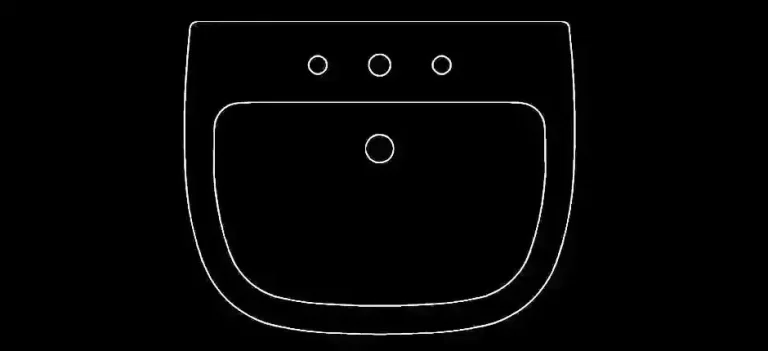
Download a free DWG block of washbasins and vanity units with dimensions
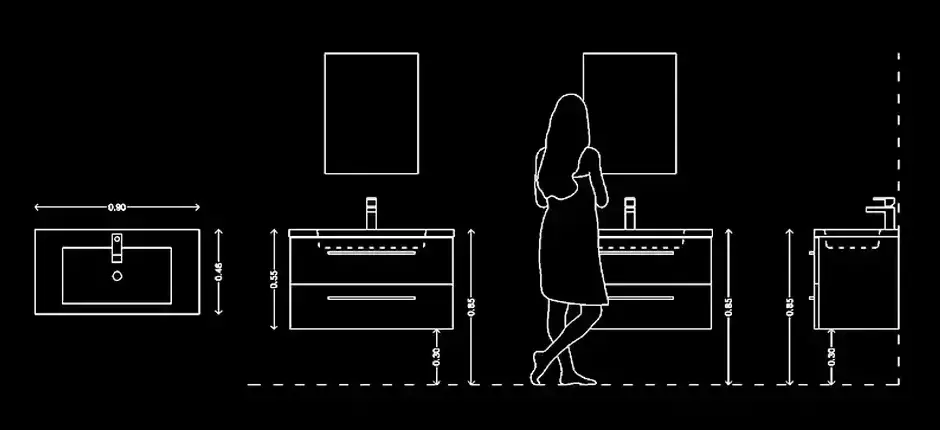
Download a free DWG block of washbasins and vanity units with dimensions to add bathroom fixtures to your CAD drawings with accuracy and a clean technical presentation. This file is well suited to residential bathroom layouts, hotel projects, interior design work, and construction documentation, offering a clear DWG drawing that is ready to use in professional plans.
The block includes washbasins, vanity tops, vanity cabinets, and useful dimensional references for technical drafting. Available in plan and elevation views, it can be inserted directly into an architectural drawing, an execution set, or a technical presentation. You can also adapt it to your own graphic standards by adjusting scale, layers, lineweights, and overall drawing style, making it a practical starting point for repetitive bathroom detailing.
In addition, these CAD elements make it easier to verify cabinet width, basin placement, front clearances, and visual alignment with mirrors. The file can be edited to match the standards of your project and is useful for architects, drafters, engineers, technicians, students, and design professionals who want to produce sanitary drawings that are clearer, faster, and more consistent. If you need to download a free DWG block of washbasins and vanity units with dimensions, this resource provides a solid base for precise bathroom planning.
The DWG block can be imported and used in AutoCAD, AutoCAD LT, AutoCAD Mac, and native DWG-compatible software such as BricsCAD, ZWCAD, DraftSight, GstarCAD, progeCAD Professional, nanoCAD, and CMS IntelliCAD. It can also be integrated into BIM and architectural software including Autodesk Revit, Archicad, Vectorworks, Allplan, and SketchUp Pro. For mechanical CAD and 3D modeling, it may also be used with SolidWorks, Autodesk Inventor, Autodesk Fusion, and Rhino 3D. Free or open-source alternatives such as LibreCAD, QCAD Professional, and FreeCAD are also compatible depending on your workflow.