Installations
Free AutoCAD DWG Blocks for Technical Installations
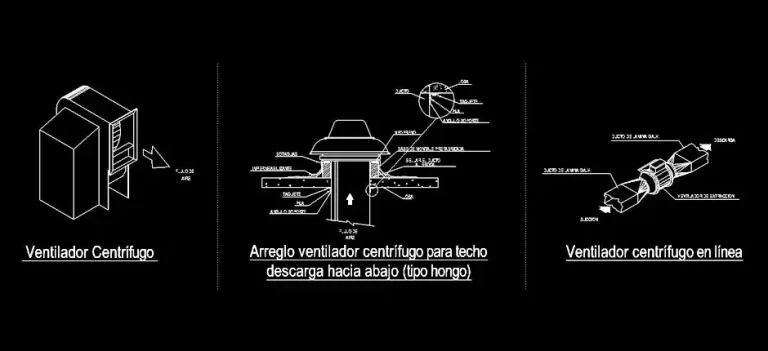
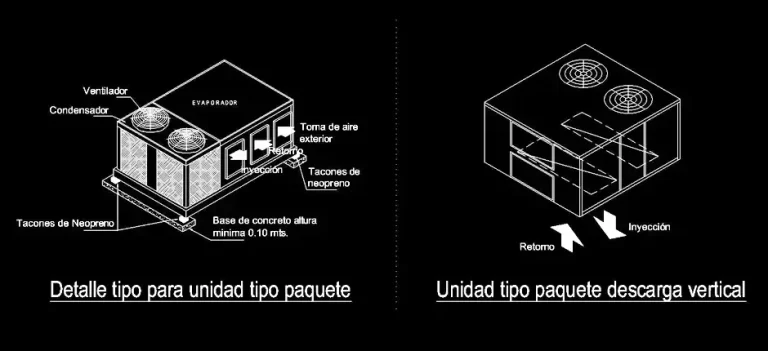
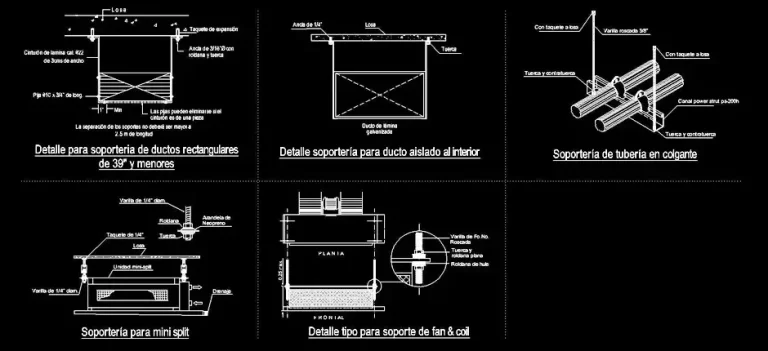
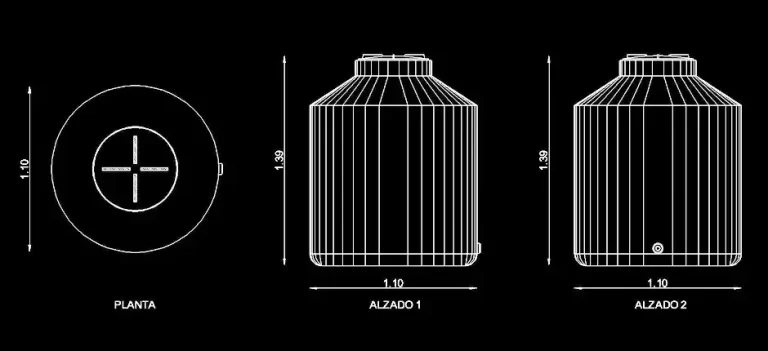
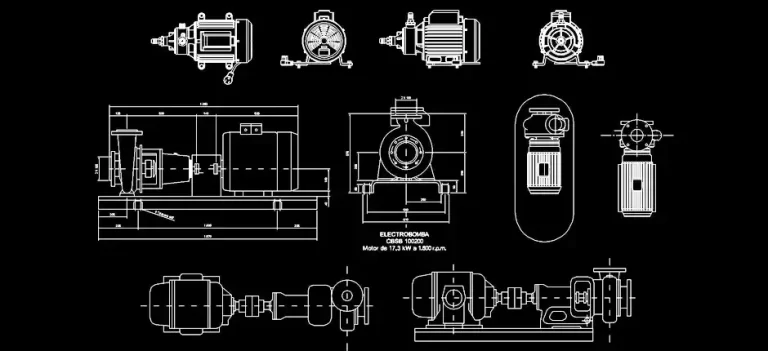
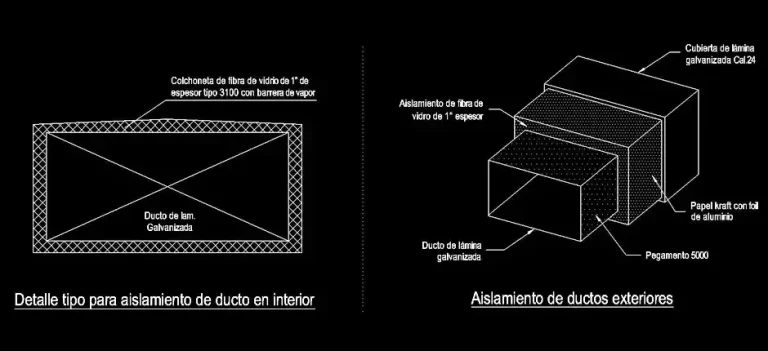
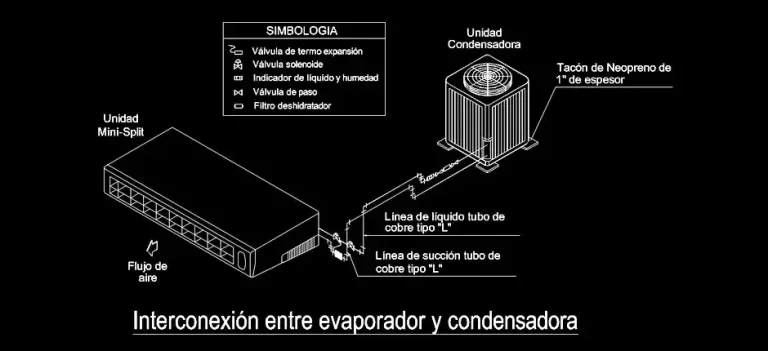
Explore our collection of free AutoCAD DWG blocks for technical installations designed for architectural, engineering, and construction projects. This category includes components and equipment for plumbing, sanitary, electrical, hydraulic, heating, ventilation, and air conditioning (HVAC) systems. You’ll find technical symbols, fixtures, fittings, pipes, ducts, conduits, valves, and other essential installation components available in 2D for residential, commercial, and industrial applications.
Download free DWG blocks for technical installations to enhance your drawings with accurate, ready-to-use electrical, plumbing, hydraulic, sanitary, and HVAC components. These CAD blocks help you clearly represent utility networks, equipment locations, and system connections while reducing drafting time. All files are fully editable and compatible with AutoCAD and most CAD software that supports the DWG format.