Architecture
Free AutoCAD Architecture DWG Blocks to Download
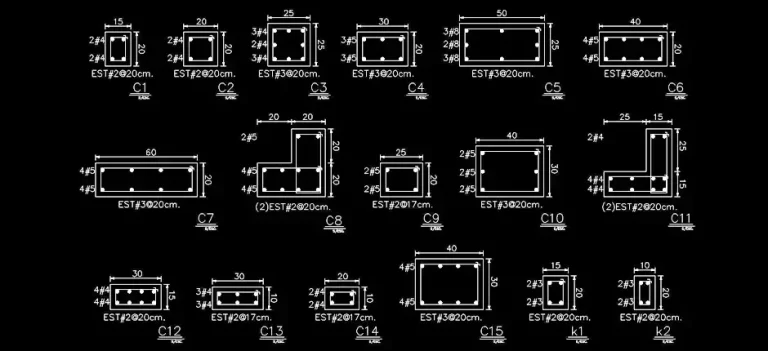
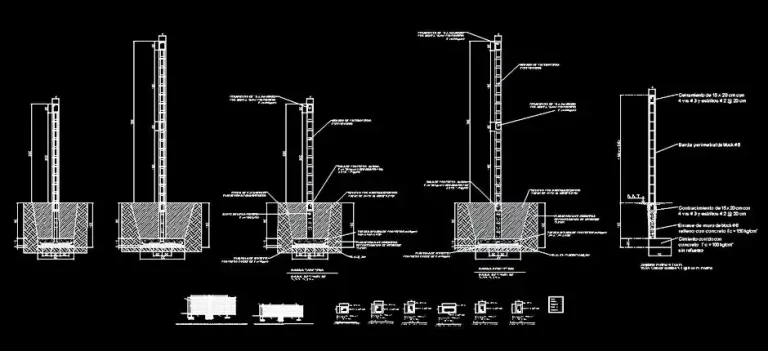
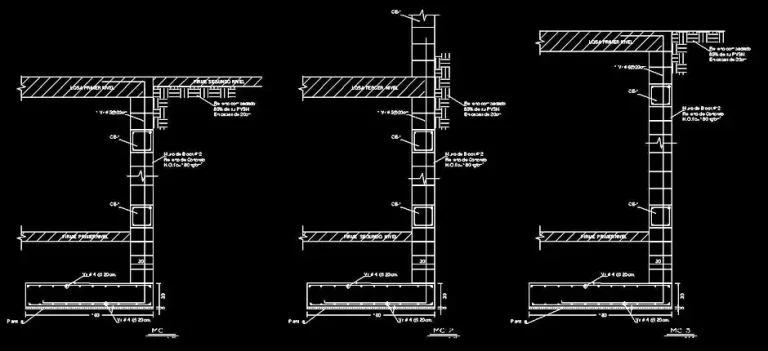
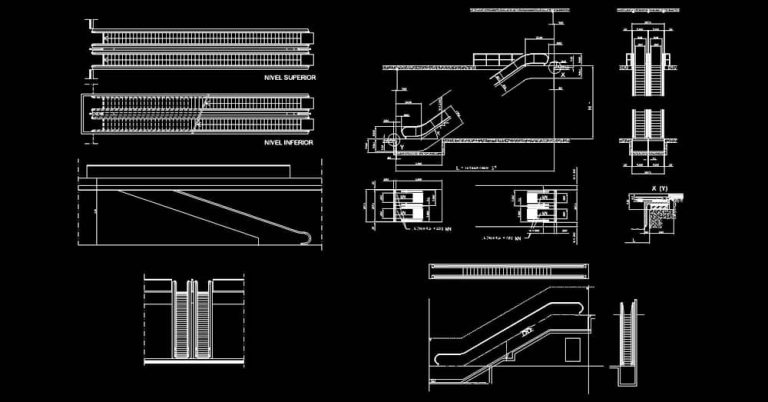
Explore our collection of free AutoCAD architecture DWG blocks for construction drawings, architectural plans, and building design projects. This category includes swing doors, sliding doors, folding doors, windows in plan and elevation views, as well as architectural elements such as staircases, elevators, screens, decorative features, and construction details. These CAD blocks help accurately represent building entrances, openings, and essential architectural components for residential, commercial, industrial, and institutional projects.
Download free architecture DWG blocks ready to use in your technical drawings. You’ll also find construction details and architectural components that improve drawing quality, clarify design solutions, and enhance project documentation. All files are fully editable and compatible with AutoCAD and most CAD software that supports the DWG format.