Plans
Free AutoCAD DWG Plans to Download
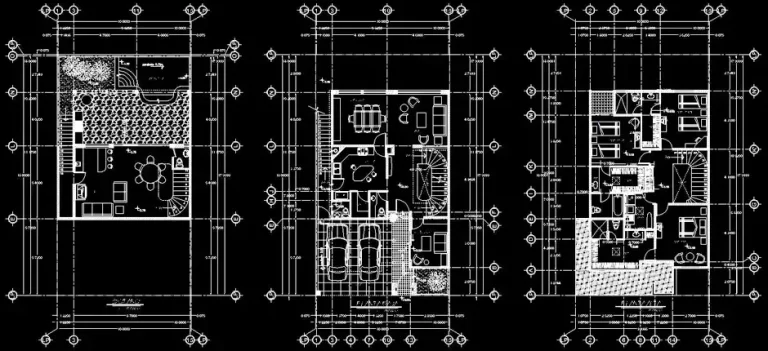
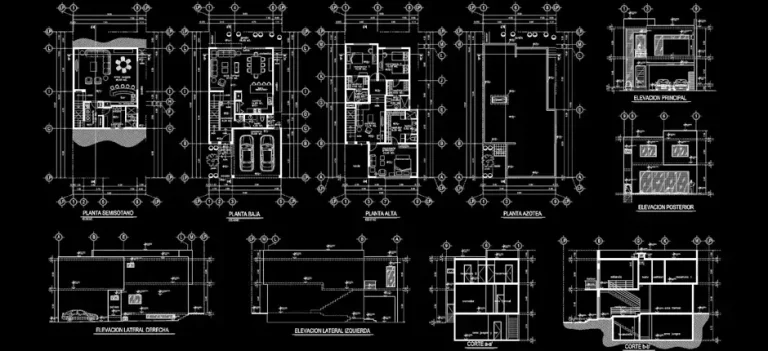
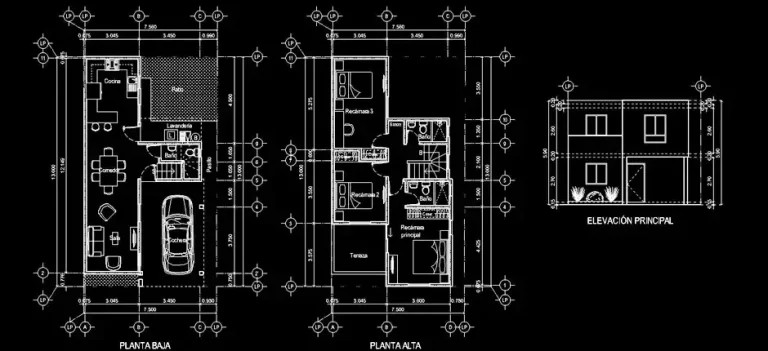
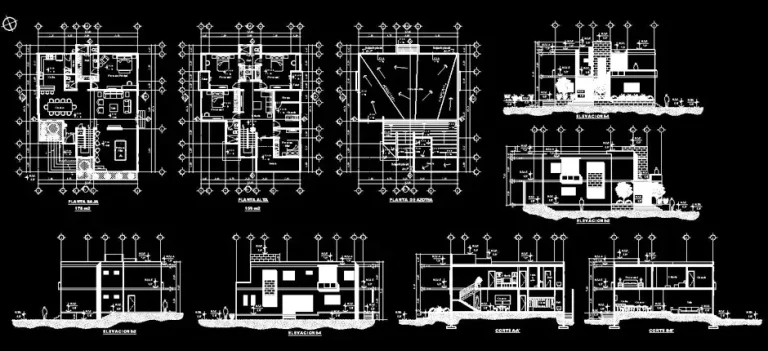
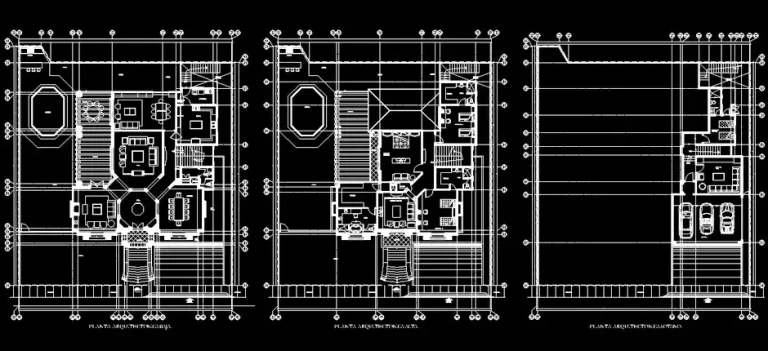
Explore our collection of free AutoCAD DWG plans for architecture, building design, and construction projects. This category includes house plans, residential buildings, restaurants, auditoriums, kitchens, bathrooms, and many other architectural and technical plans. Depending on the file, drawings may include furniture layouts, equipment, technical symbols, dimensions, and other design elements. These CAD plans are ideal for studying space organization, circulation, and furniture placement.
Download free DWG plans ready to open in AutoCAD for inspiration, training, or professional design work. These files are useful for students, architects, designers, engineers, and construction professionals looking for accurate, fully editable CAD drawings. All files are compatible with AutoCAD and most CAD software that supports the DWG format.