Closets and Wardrobes
Free AutoCAD Wardrobe and Closet DWG Blocks to Download
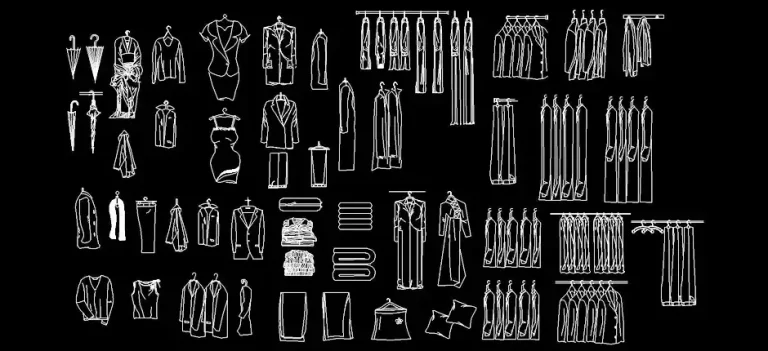
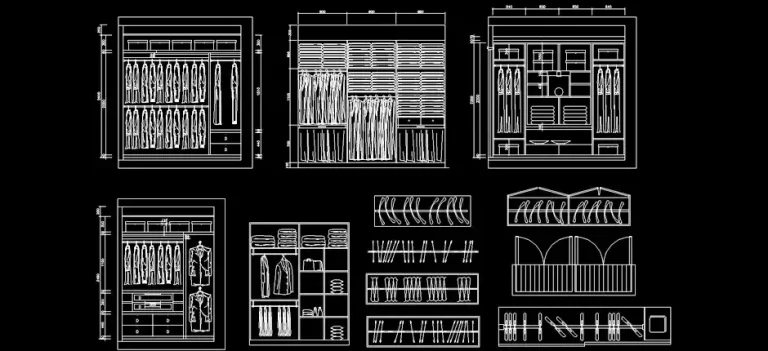
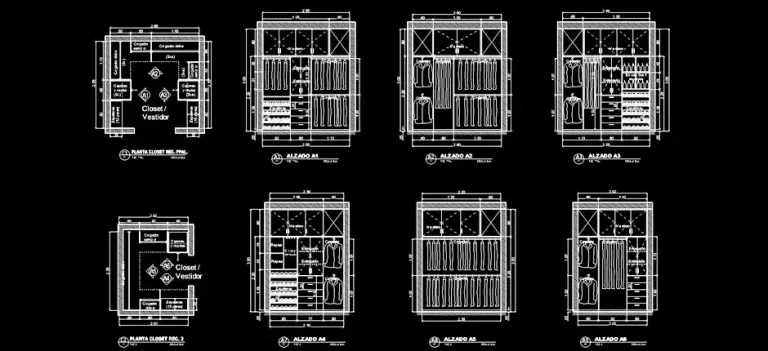
Explore our collection of free AutoCAD wardrobe and closet DWG blocks for architectural drawings, interior design, and storage planning. This category includes a wide range of walk-in closets, wardrobes, built-in closets, wall cabinets, and storage units, available in 2D plan, elevation, and section views. These CAD blocks make it easy to design organized storage spaces for clothing, shoes, accessories, bags, towels, and other everyday items.
Download free wardrobe and closet DWG blocks to design bedrooms, master suites, entryways, dressing rooms, mudrooms, and other functional storage areas. The variety of sizes and configurations allows you to evaluate space requirements, door clearances, circulation, and interior organization with accuracy. All files are fully editable and compatible with AutoCAD and most CAD software that supports the DWG format.