Windows
Free AutoCAD Window DWG Blocks to Download
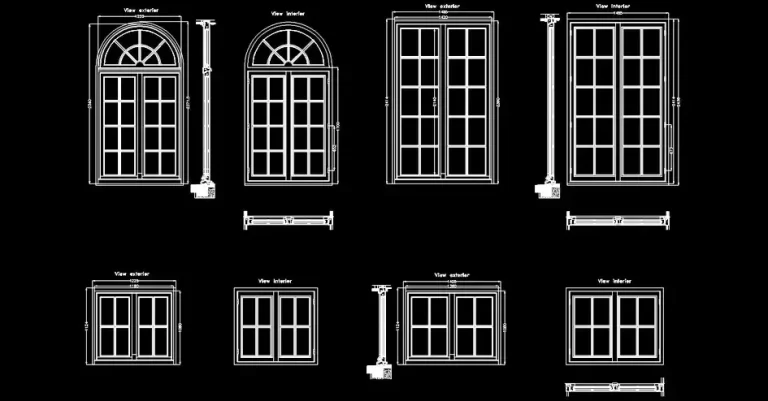
Explore our collection of free AutoCAD window DWG blocks for architectural drawings, construction plans, and building elevations. This category includes casement windows, sliding windows, fixed windows, single and multi-panel windows, available in 2D plan and elevation views. Many blocks also show window dimensions, opening directions, and installation details, making it easier to integrate windows into walls, façades, and building layouts.
Download free window DWG blocks ready to use in your technical drawings. These CAD blocks are ideal for designing homes, apartments, offices, commercial buildings, and public facilities with clear and accurate window representations. All files are fully editable and compatible with AutoCAD and most CAD software that supports the DWG format.