Doors
Free AutoCAD Door DWG Blocks to Download
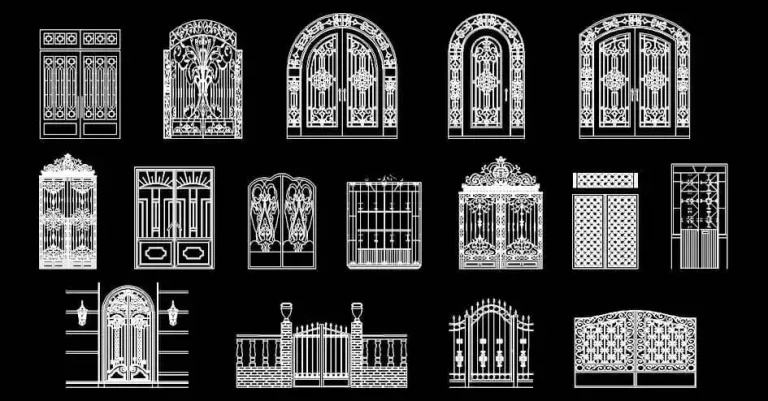
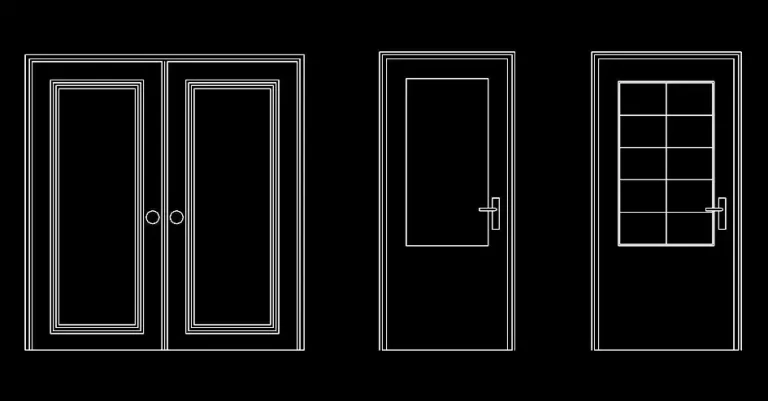
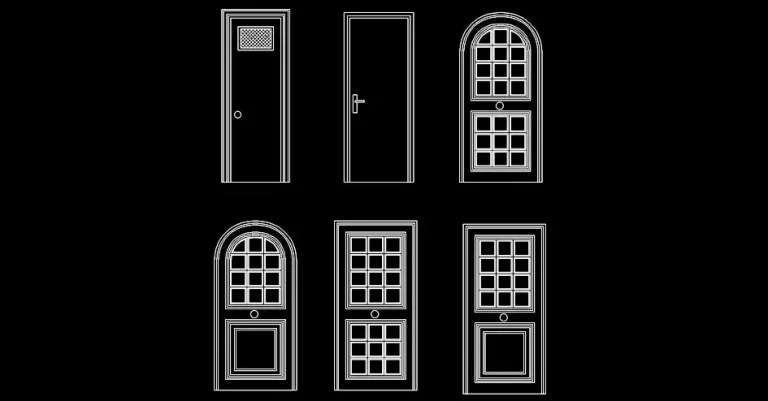
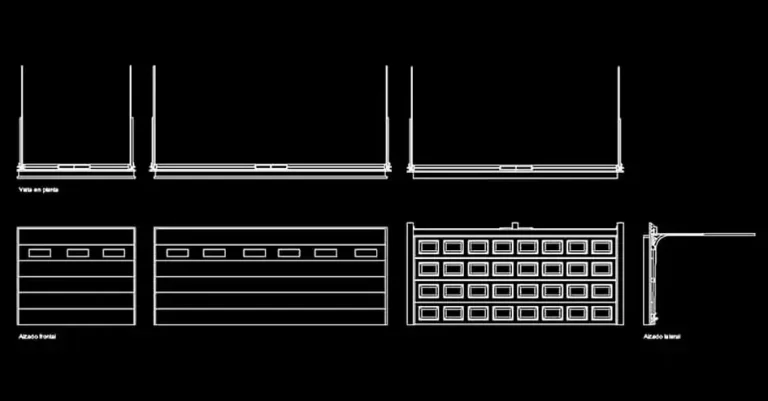
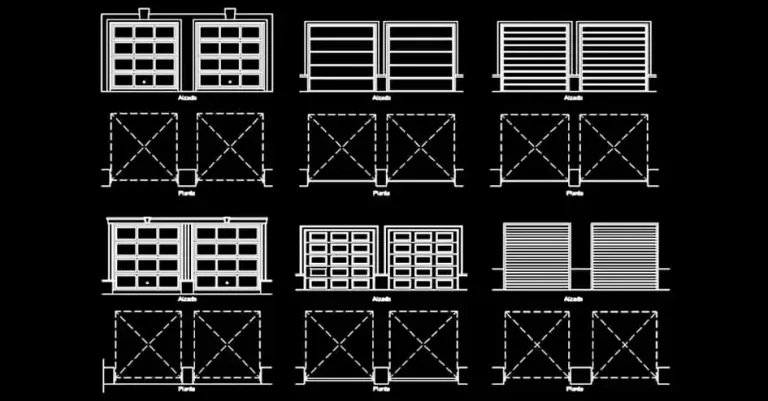
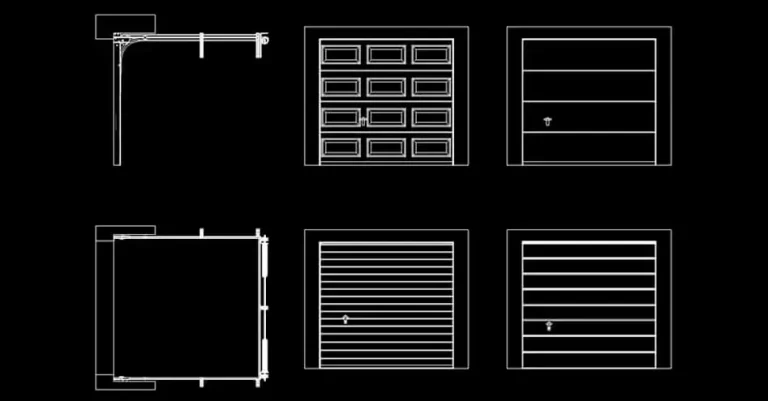
Browse our collection of free AutoCAD door DWG blocks for architectural drawings, construction plans, and interior design projects. This category includes single doors, double doors, swing doors, sliding doors, folding doors, and technical doors, available in 2D plan and elevation views. These CAD blocks accurately represent door locations, opening directions, and clearance requirements for residential, commercial, institutional, and industrial buildings.
Download free door DWG blocks ready to use in your technical drawings. The wide variety of door types and configurations makes it easy to design efficient floor plans, organize circulation, and produce accurate architectural documentation. All files are fully editable and compatible with AutoCAD and most CAD software that supports the DWG format.