Kitchen
Free AutoCAD Kitchen DWG Blocks to Download
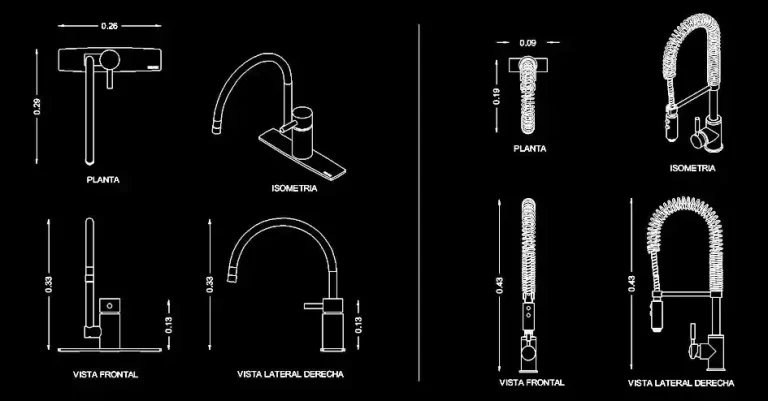
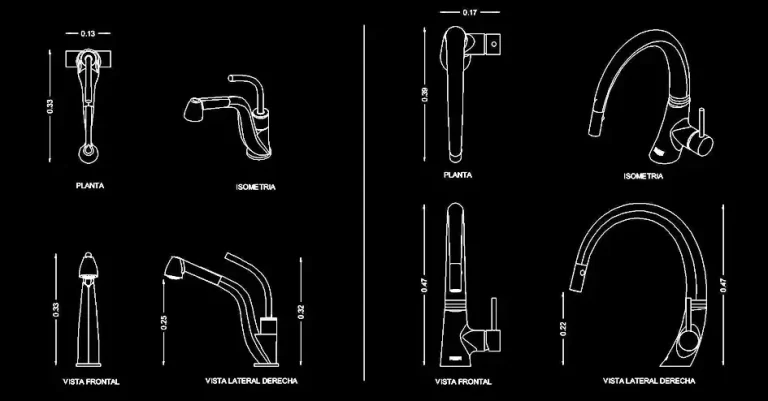
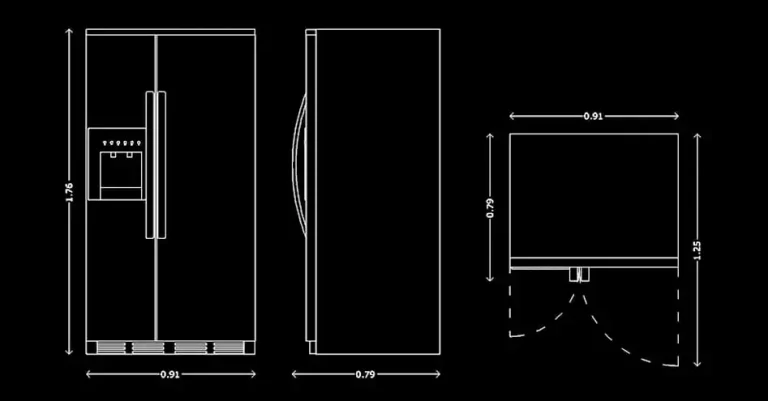
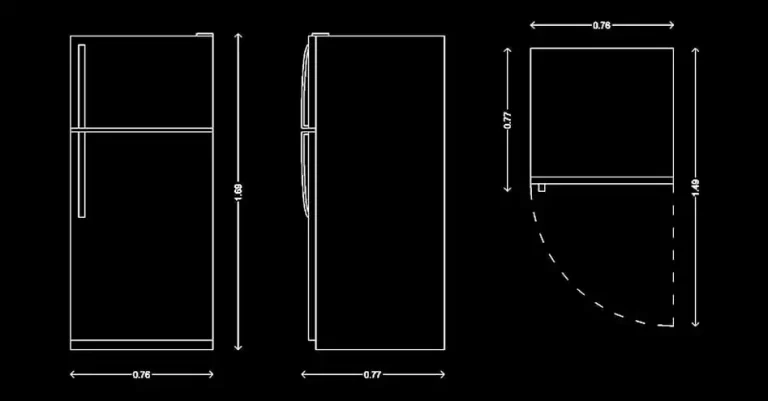
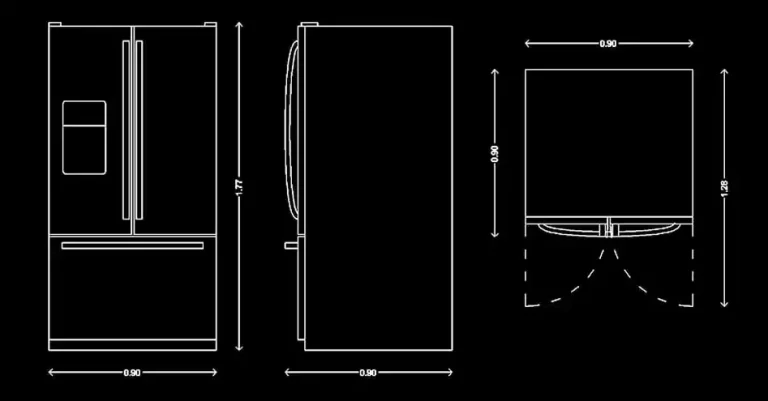
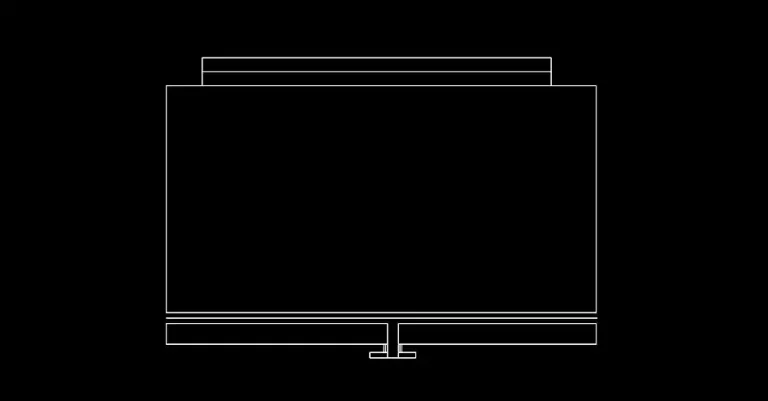
Explore our complete library of free AutoCAD kitchen DWG blocks for architectural drawings, interior design projects, and kitchen planning. This category includes a wide selection of kitchen appliances, fixtures, furniture, and equipment, including stoves, range hoods, refrigerators, sinks, faucets, cabinets, and other kitchen components, available in plan, elevation, and front views. These CAD blocks are suitable for residential, commercial, industrial, and professional kitchen layouts.
Download the free kitchen DWG blocks you need to create accurate, functional, and professional CAD drawings. All files are fully editable and compatible with AutoCAD and most CAD software that supports the DWG format. Browse the different collections to quickly find kitchen appliances, sinks, cabinets, complete kitchen layouts, and other ready-to-use blocks for your projects.