Symbols
Free AutoCAD Symbol DWG Blocks to Download
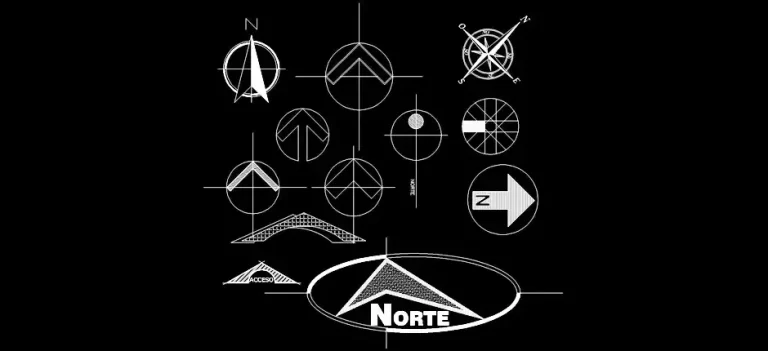
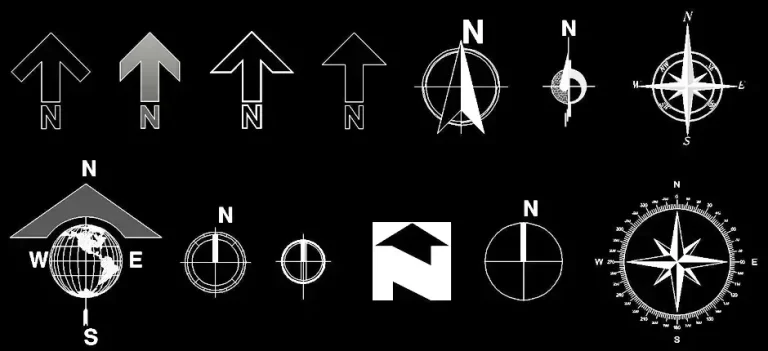
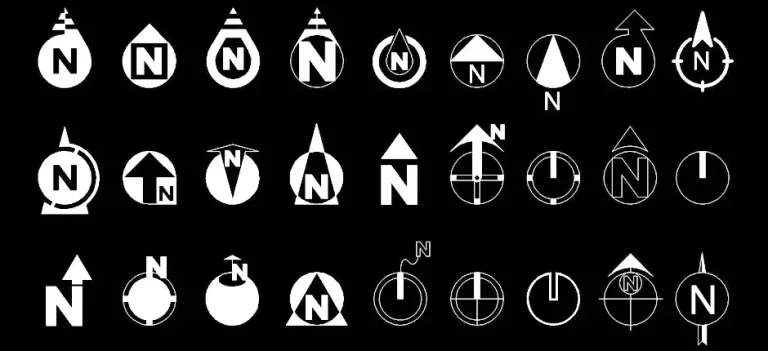
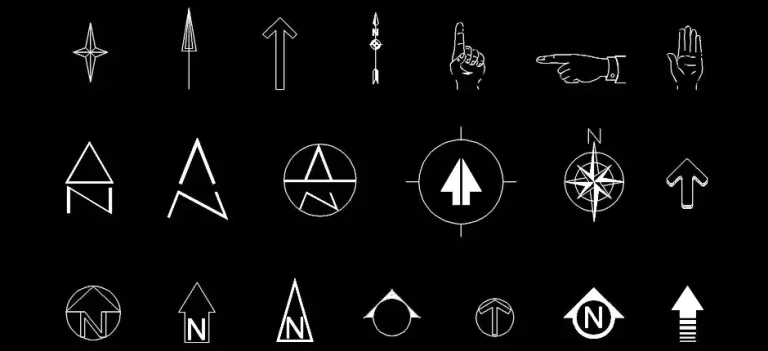
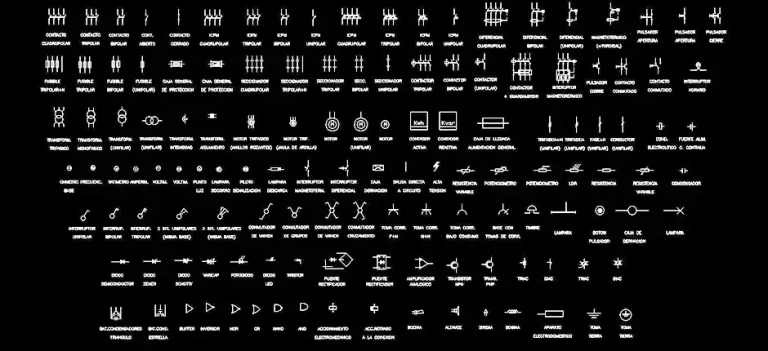
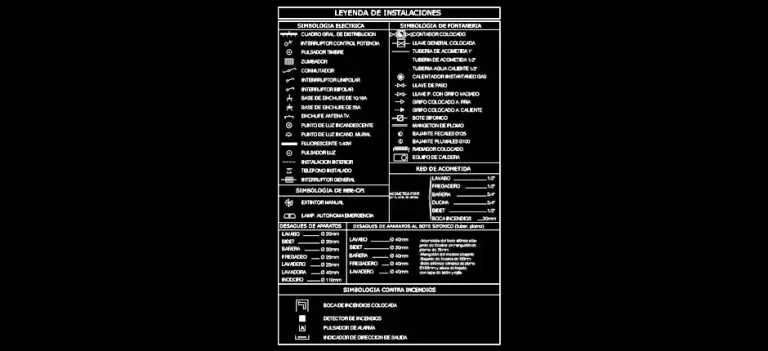
Explore our collection of free AutoCAD symbol DWG blocks for architectural drawings, engineering plans, and technical documentation. This category includes architectural, electrical, plumbing, and technical symbols, as well as north arrows, signage symbols, title blocks, logos, and other drafting elements. These CAD blocks help make your drawings clearer, more consistent, and easier to read and interpret.
Download free symbol DWG blocks to quickly enhance your technical drawings with standardized symbols and annotations. These resources are ideal for identifying equipment, utilities, networks, orientations, functional areas, and other key information in architectural and engineering projects. All files are fully editable and compatible with AutoCAD and most CAD software that supports the DWG format.