Download Free Ornamental Shrubs Blocks in Color Plan Format DWG
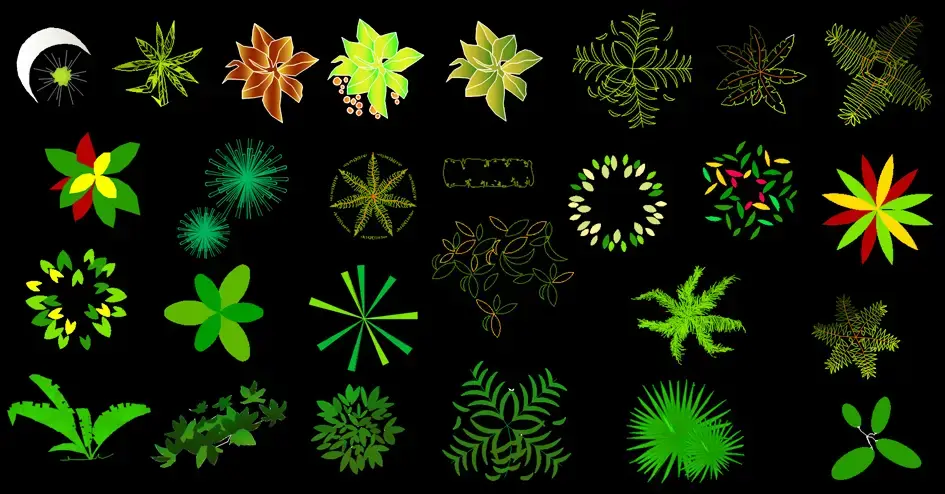
Discover the convenience of downloading free ornamental shrubs blocks in color plan format DWG to enhance your AutoCAD designs. These high-quality blocks allow for a clear and effective representation of vegetation, making them ideal for architectural plans, landscaping projects, urban planning documents, and outdoor layouts that require ready-to-use CAD library blocks.
The vegetation blocks are provided in 2D DWG format with a clear plan view. This collection features a variety of complementary representations, enabling easy integration into garden, park, terrace, and green space layouts. The lines remain clear and easy to interpret, while the graphics can be effortlessly adapted. These blocks can be moved, copied, scaled, or used within a more complex design.
This content is particularly beneficial for enhancing plans related to gardens, terraces, parks, courtyards, public spaces, or other vegetated areas. They facilitate the organization of plantings, diversify plant shapes, and improve document clarity for clients, design offices, and construction teams.
One of the key advantages of this file is its versatility. You can use it as a standalone element, duplicate it to create larger plantings, or combine it with other blocks for furnishings, paving, circulation, or external arrangements. Depending on the project’s detail level, these blocks can also serve as a foundation for building a customized library of AutoCAD vegetation blocks.
The DWG block can be imported and utilized with various software, including AutoCAD, AutoCAD LT, and AutoCAD Mac, along with native AutoCAD DWG clones like BricsCAD, ZWCAD, DraftSight, GstarCAD, progeCAD Professional, nanoCAD, and CMS IntelliCAD.
Furthermore, this block can also be employed in BIM and architectural software such as Autodesk Revit, Archicad, Vectorworks, Allplan, and SketchUp Pro. It is compatible with mechanical CAD and 3D modeling programs like SolidWorks, Autodesk Inventor, Autodesk Fusion, and Rhino 3D, as well as with free or open-source alternatives such as LibreCAD, QCAD Professional, and FreeCAD.
To get started, you can conveniently download the desired block using the following link: Download the file.