Download a free DWG block of an HP desktop plotter
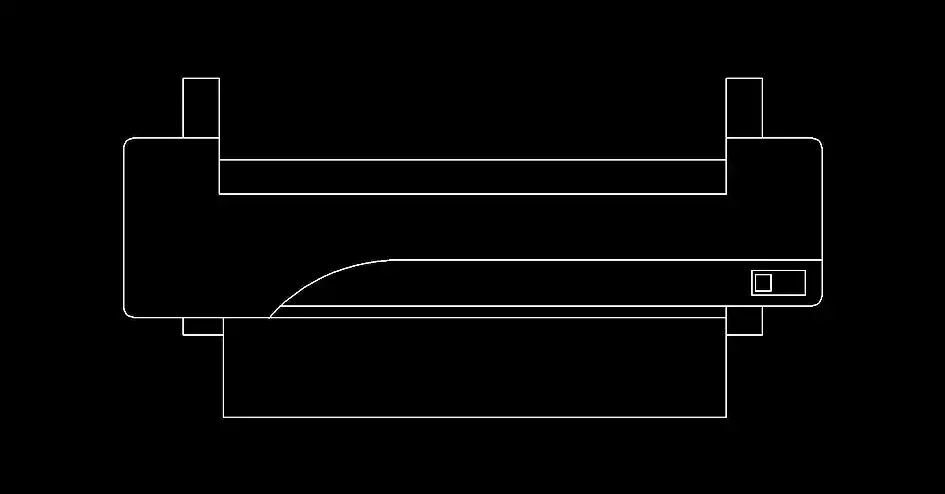
Download a free DWG block of an HP desktop plotter to accurately place a large-format printer in a technical area, office plan, or professional workspace. This CAD block is a practical choice for architecture firms, engineering offices, graphic design studios, and reprographics environments where plotter placement needs to be shown clearly on a drawing.
The block is created in a precise 2D plan view with consistent scaling, making it easy to integrate into professional layouts. It helps define the footprint of a wide-format HP plotter while allowing you to plan for user access, operating space, and the clearances needed around the equipment.
Designed for use in a 2D DWG drawing, this file is well suited to office projects, interior space planning, and technical documentation. It is especially useful when organizing work areas that include printing equipment, support furniture, and circulation zones within a functional layout.
A key advantage of this DWG block is its value in checking circulation paths, maneuvering distances, furniture occupancy, and the overall logic of workspace organization. Adding the block to your plans can make your drawings easier to read for clients, design teams, and construction documentation.
The DWG block can be imported and used with AutoCAD, AutoCAD LT, AutoCAD Mac, as well as these compatible programs: BricsCAD, ZWCAD, DraftSight, GstarCAD, progeCAD Professional, nanoCAD, CMS IntelliCAD for native DWG-based AutoCAD alternatives; Autodesk Revit, Archicad, Vectorworks, Allplan, SketchUp Pro for BIM and architectural workflows; SolidWorks, Autodesk Inventor, Autodesk Fusion, Rhino 3D for mechanical CAD and 3D modeling; and LibreCAD, QCAD Professional, and FreeCAD for free or open-source alternatives.