Download a free yacht block in DWG plan view

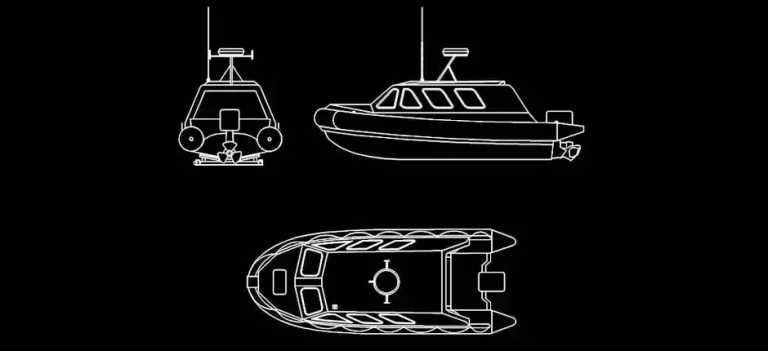
Download a free yacht block in DWG plan view for use in 2D CAD drawings that require a clean, accurate, and professional-looking nautical element. This free DWG block shows a yacht from above, with balanced proportions designed for quick placement in transport layouts, architectural plans, urban design studies, and technical documentation where scale, clarity, and graphic consistency matter.
The file includes a detailed 2D plan view, making it easy to insert the yacht into a wide range of CAD projects without redrawing it from scratch. It is especially useful for marinas, yacht harbors, private docks, waterfront developments, and marine design projects. Because the linework is clear and readable, the block can also be adapted to suit projects that require either a simplified or more detailed presentation style.
This DWG resource is well suited to plans involving parking, circulation, construction staging, logistics, and infrastructure. It can help you assess access widths, turning areas, visual clearances, and the actual footprint of a yacht within a defined space. For more precise project coordination, the block can be scaled, moved, copied, or added to an existing DWG symbol library.
If you need to download a free yacht block in DWG plan view for professional drafting work, this file is compatible with AutoCAD, AutoCAD LT, AutoCAD for Mac, and other native DWG-based CAD platforms such as BricsCAD, ZWCAD, DraftSight, GstarCAD, progeCAD Professional, nanoCAD, and CMS IntelliCAD.
The block can also be used in BIM and architectural software including Autodesk Revit, Archicad, Vectorworks, Allplan, and SketchUp Pro. In addition, it may be imported into mechanical CAD and 3D modeling applications such as SolidWorks, Autodesk Inventor, Autodesk Fusion, and Rhino 3D, as well as free or open-source alternatives like LibreCAD, QCAD Professional, and FreeCAD. After import, it is always a good idea to verify units and drawing scale based on the software environment you are using.
Another benefit of this free block is its flexibility in technical documentation. It can serve as a base for layout variations, help compare multiple planning options, or enhance a presentation with a ready-made yacht plan view instead of requiring a new drawing each time. This saves time while maintaining a neat and consistent visual result across your project files.