Download a free DWG bathroom block with dressing room
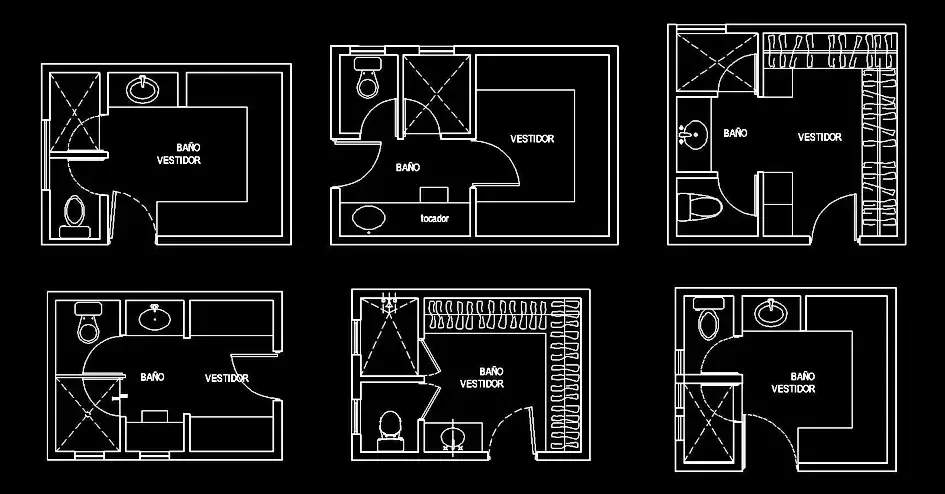
Download a free DWG bathroom block with dressing room to add a clean, accurate, and ready-to-use ensuite layout to your CAD drawings. This free file is well suited to master bedroom suites, hotel room layouts, villas, high-end apartments, and residential projects where a bathroom and dressing area need to be shown clearly in DWG format.
The drawing features a bathroom space connected to a dressing area, with sanitary elements such as a toilet, washbasin, shower, or bathtub depending on the configuration. The included 2D plan view makes it easy to place the block into an architectural floor plan, construction drawing package, or technical presentation. You can insert it directly into your project, adjust it to your graphic standards, and use it as a practical base to speed up repetitive drafting work.
This type of layout is especially helpful when organizing the transition between the bedroom, storage zone, and bathroom while maintaining comfortable circulation. Every element can be edited to match your preferred scale, layers, lineweights, and office standards. It is a useful resource for architects, drafters, engineers, technicians, students, and design professionals who want to create clearer and faster-to-produce sanitary plans.
The DWG block can be opened and used in AutoCAD, AutoCAD LT, and AutoCAD for Mac, as well as in compatible software such as BricsCAD, ZWCAD, DraftSight, GstarCAD, progeCAD Professional, nanoCAD, and CMS IntelliCAD. It can also be integrated into BIM and architectural workflows with Autodesk Revit, Archicad, Vectorworks, Allplan, and SketchUp Pro, and used alongside 3D and engineering software such as SolidWorks, Autodesk Inventor, Autodesk Fusion, and Rhino 3D. Free and open-source alternatives including LibreCAD, QCAD Professional, and FreeCAD may also support this file depending on your setup.