Download free urinal side elevation DWG blocks
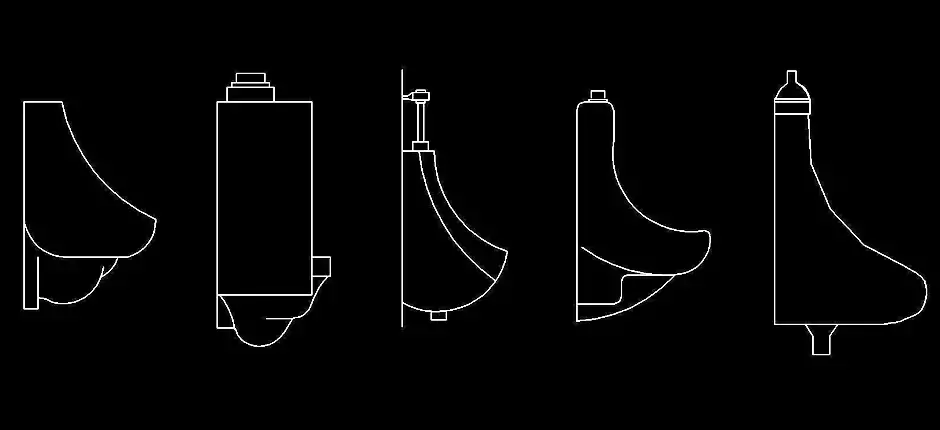
Download free urinal side elevation DWG blocks with this practical set of 5 DWG CAD blocks, created to help you add clean and accurate urinal side views to bathroom and restroom drawings. This file is especially useful for sanitary layouts, public toilet sections, plumbing documentation, and technical architectural details. Delivered in DWG format, it is ready to use in professional CAD workflows.
This collection includes clear urinal side elevation profiles, balanced proportions, and easy-to-read drafting elements that help complete plan sets with more precise fixture representation. The available view — side elevation — makes it simple to place the block into architectural drawings, construction documents, or technical presentations. You can insert it directly into your project, adapt it to your office standards, and use it as a reliable base for repetitive detailing tasks.
The side elevation view is particularly helpful for showing installation height, fixture depth, and the relationship between the urinal and the supporting wall. Each element can be edited to match your required scale, layer system, lineweights, and graphic conventions. This resource is well suited for architects, CAD drafters, engineers, technicians, students, and design professionals who want to produce cleaner and faster sanitary drawings.
The DWG block can be imported and used in AutoCAD, AutoCAD LT, and AutoCAD for Mac, as well as in compatible programs such as BricsCAD, ZWCAD, DraftSight, GstarCAD, progeCAD Professional, nanoCAD, and CMS IntelliCAD. It can also be integrated into BIM and architectural software including Autodesk Revit, Archicad, Vectorworks, Allplan, and SketchUp Pro. Additional compatibility includes SolidWorks, Autodesk Inventor, Autodesk Fusion, Rhino 3D, plus free or open-source alternatives such as LibreCAD, QCAD Professional, and FreeCAD.