Download free DWG blocks for an outdoor barbecue with a garden kitchen
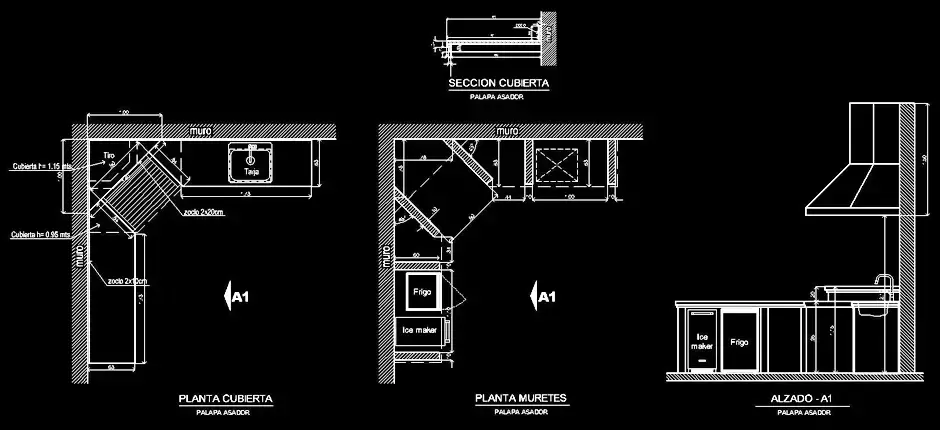
Download free DWG blocks for an outdoor barbecue with a garden kitchen and bring a fully detailed open-air cooking area into your CAD projects. This file is a practical resource for designing terraces, patios, backyard layouts, and social spaces centered around outdoor grilling and dining.
The DWG package includes drawings in plan, section, and elevation, making it easier to represent the full setup accurately. It features key components such as the barbecue grill, sink, hood, worktops, and additional accessories commonly used in an outdoor kitchen arrangement.
These free DWG blocks are especially useful in both residential and commercial projects where the outdoor cooking area needs to be shown as a real functional space rather than a simple symbol. They help improve drawing precision and make coordination between architecture, furniture, and equipment much more efficient.
An outdoor barbecue zone should clearly communicate volume, circulation, and food preparation areas. With this file, you can present a more complete and realistic design solution for a garden kitchen or barbecue station.
The DWG block can be opened and used in AutoCAD, AutoCAD LT, AutoCAD for Mac, as well as in the compatible programs listed below.
Native AutoCAD DWG clones: BricsCAD, ZWCAD, DraftSight, GstarCAD, progeCAD Professional, nanoCAD, CMS IntelliCAD.
BIM and architectural software: Autodesk Revit, Archicad, Vectorworks, Allplan, SketchUp Pro.
Mechanical CAD and 3D modeling software: SolidWorks, Autodesk Inventor, Autodesk Fusion, Rhino 3D.
Free or open-source alternatives: LibreCAD, QCAD Professional, FreeCAD.