Download free wardrobe and walk-in closet blocks in DWG format
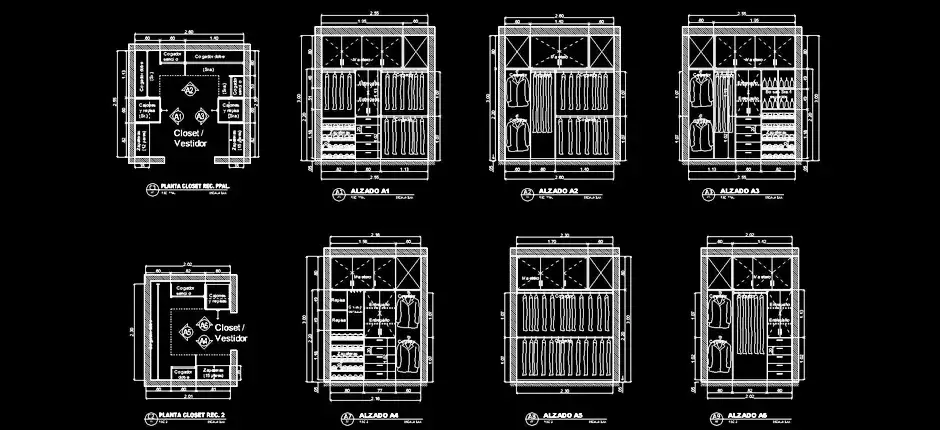
Download free wardrobe and walk-in closet blocks in DWG format to create complete storage layouts for interior architecture and bedroom design projects. These CAD blocks are ideal for planning closets, dressing rooms, and custom wardrobe solutions with greater speed and accuracy.
The set includes drawings in plan view and elevation, showing key storage components such as drawers, shelves, hanging sections, overhead compartments, and shoe storage modules. This makes it easier to represent both the internal organization and the overall furniture arrangement.
Having both views in the same DWG file helps you coordinate floor plans, interior elevations, and the real placement of the furniture within a bedroom, walk-in closet, or master suite. It is a practical resource for developing more consistent and readable project documentation.
These wardrobe and walk-in closet blocks are also useful for millwork and joinery projects, since they allow you to assess heights, depths, accessibility, and the distribution of storage volume before moving into fabrication or detailed design.
The DWG block can be opened and used in AutoCAD, AutoCAD LT, and AutoCAD for Mac, as well as in compatible CAD software such as BricsCAD, ZWCAD, DraftSight, GstarCAD, progeCAD Professional, nanoCAD, and CMS IntelliCAD for native DWG workflows. It can also be integrated into BIM and architectural platforms including Autodesk Revit, Archicad, Vectorworks, Allplan, and SketchUp Pro, as well as mechanical CAD and 3D modeling tools such as SolidWorks, Autodesk Inventor, Autodesk Fusion, and Rhino 3D. For users looking for free or open-source alternatives, the file can also be used with LibreCAD, QCAD Professional, and FreeCAD.