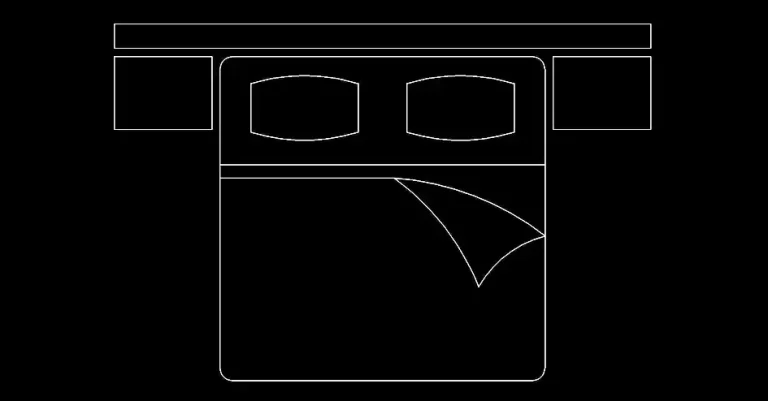
Download a free DWG block of a double bed with bedside tables
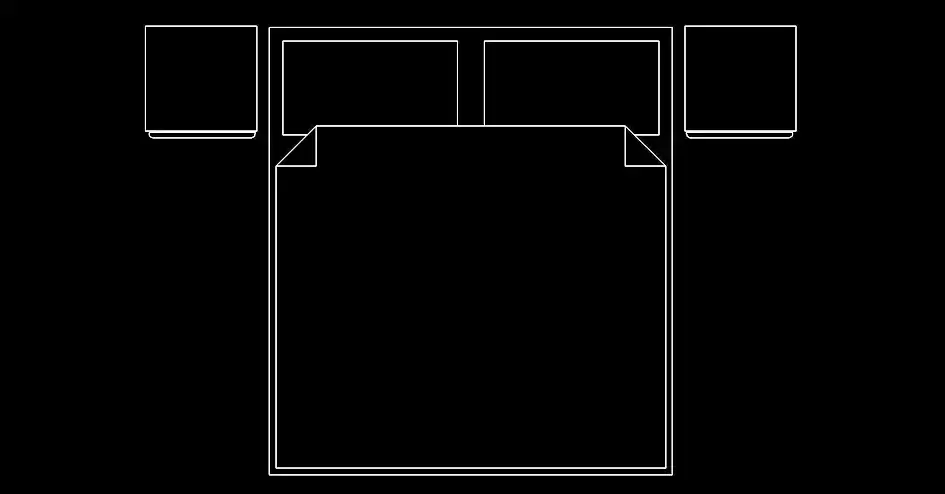
Download a free DWG block of a double bed with bedside tables to quickly build a clean, well-proportioned bedroom layout in your interior architecture drawings. This ready-to-use CAD block helps you save time while creating a balanced sleeping area for residential or hospitality projects.
Shown in top view, the block includes a double bed centered between two bedside tables, making it ideal for planning a simple, symmetrical furniture arrangement. It is easy to insert into a floor plan and adapt to different room sizes and design concepts.
This DWG block is especially practical for checking circulation space around the bed, positioning electrical outlets correctly, planning bedside lighting, and coordinating the placement of wardrobes, dressers, or other bedroom furniture. It gives you a clear reference for designing functional and comfortable rooms.
Download a free DWG block of a double bed with bedside tables for apartment bedrooms, private homes, rental properties, guest rooms, and hotel projects where a clear and efficient layout is essential. The block is designed to be immediately usable in professional DWG-based workflows.
The file can be opened and used in AutoCAD, AutoCAD LT, AutoCAD Mac, and other compatible programs such as BricsCAD, ZWCAD, DraftSight, GstarCAD, progeCAD Professional, nanoCAD, and CMS IntelliCAD for native DWG editing. It can also be integrated into Autodesk Revit, Archicad, Vectorworks, Allplan, and SketchUp Pro for BIM and architectural design, as well as SolidWorks, Autodesk Inventor, Autodesk Fusion, and Rhino 3D for mechanical CAD and 3D modeling. Free and open-source alternatives such as LibreCAD, QCAD Professional, and FreeCAD can also be used.