Download a free collection of grill and barbecue DWG blocks
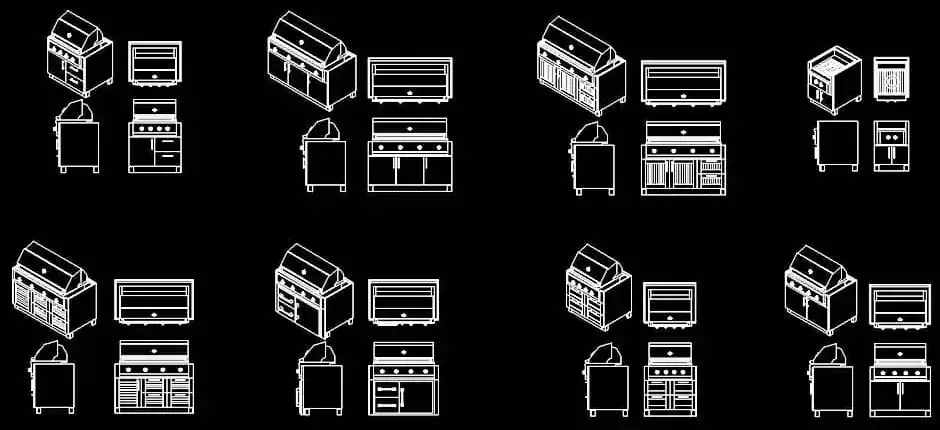
Download a free collection of grill and barbecue DWG blocks for outdoor kitchens, gardens, terraces, parks, and recreational areas. This CAD set is a practical resource for architects, landscape designers, and planners who need ready-to-use barbecue and cooking equipment symbols for their drawings.
The collection includes several grill and barbecue variations shown in plan view, elevation, and 2D isometric view. With both compact and larger units available, the blocks can be adapted to different project types, from small private patios to more elaborate public outdoor spaces.
These DWG blocks make it easier to organize open-air cooking zones within a clear and functional layout. They are especially useful for positioning grilling areas, preparation counters, and nearby furniture while keeping the overall composition readable and balanced.
Adding a well-drawn barbecue element to a CAD plan also improves the realism of the design. It helps communicate how the terrace or garden will actually be used and supports better coordination of circulation paths, service areas, and gathering spaces.
The DWG file can be imported and used in AutoCAD, AutoCAD LT, AutoCAD for Mac, and the compatible programs listed below.
Native DWG AutoCAD alternatives: BricsCAD, ZWCAD, DraftSight, GstarCAD, progeCAD Professional, nanoCAD, CMS IntelliCAD.
BIM and architectural software: Autodesk Revit, Archicad, Vectorworks, Allplan, SketchUp Pro.
Mechanical CAD and 3D modeling software: SolidWorks, Autodesk Inventor, Autodesk Fusion, Rhino 3D.
Free or open-source alternatives: LibreCAD, QCAD Professional, FreeCAD.