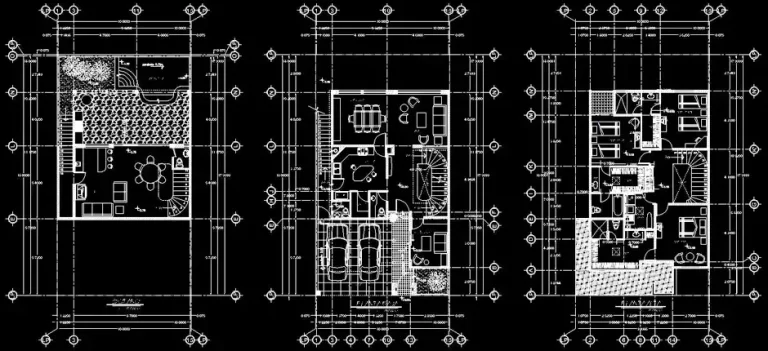
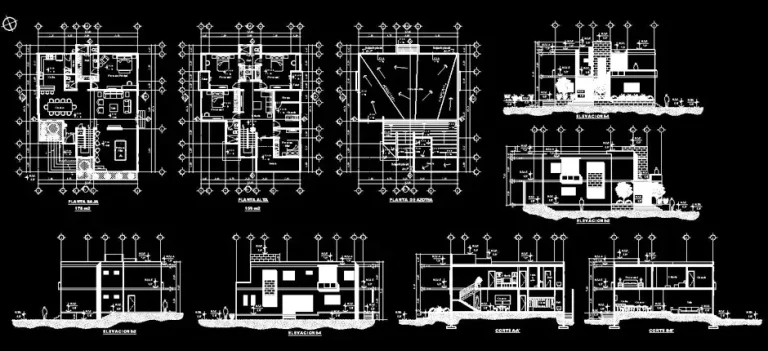
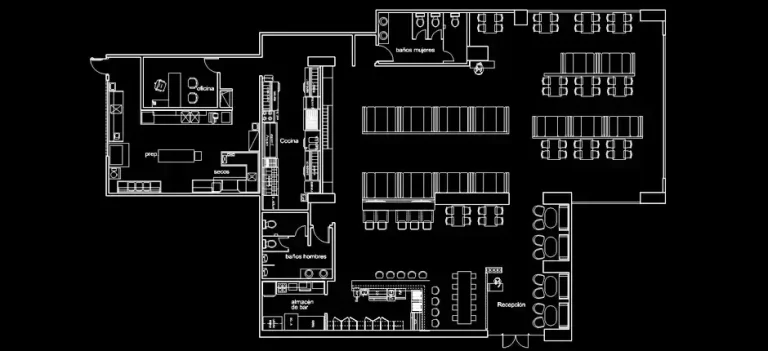
Download a free complete restaurant layout plan in DWG format
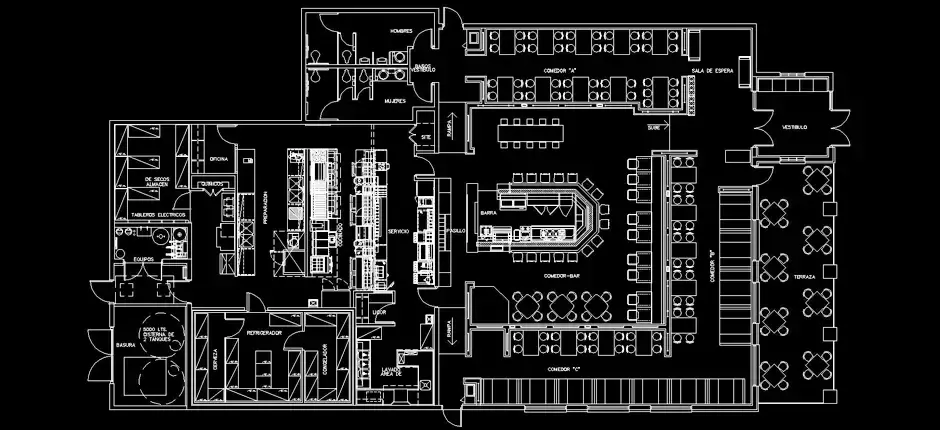
If you want to download a free complete restaurant layout plan in DWG format, this file is a practical resource for restaurant design, commercial fit-out projects, and professional interior planning. It provides a clear 2D layout that helps you organize dining areas, customer seating, service zones, equipment placement, and circulation paths in a structured and easy-to-read drawing.
This restaurant plan is especially useful for understanding how the main functional spaces connect within a food service project. The layout helps you study the relationship between the dining room, bar, kitchen, prep area, service spaces, and restrooms, making it easier to test different configurations, refine surface distribution, and prepare technical documents for a restaurant, café, hotel, or other food-related business.
Before using the drawing in a final project, it is a good idea to review the scale, units, lineweights, and layer settings so they match your office standards or drawing template. This quick check helps ensure a consistent graphic result across your plans and reduces the risk of issues during printing, PDF export, or file sharing with architects, contractors, and other project collaborators.
The DWG file can be opened and edited in AutoCAD, AutoCAD LT, and AutoCAD for Mac, as well as in native DWG AutoCAD-compatible software such as BricsCAD, ZWCAD, DraftSight, GstarCAD, progeCAD Professional, nanoCAD, and CMS IntelliCAD. It can also be used in BIM and architectural design software like Autodesk Revit, Archicad, Vectorworks, Allplan, and SketchUp Pro, as well as in mechanical CAD and 3D modeling platforms including SolidWorks, Autodesk Inventor, Autodesk Fusion, and Rhino 3D. For users looking for low-cost or open-source solutions, the file may also be integrated into tools such as LibreCAD, QCAD Professional, and FreeCAD.