Download a free DWG interconnection block between a mini-split evaporator and condenser
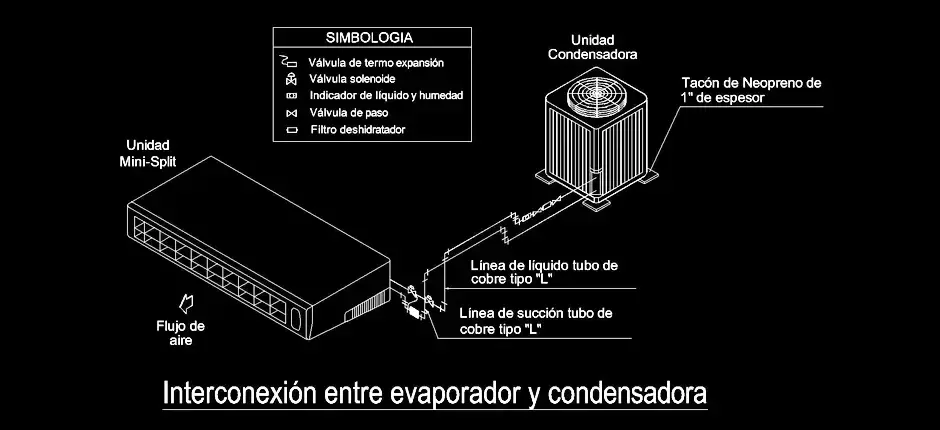
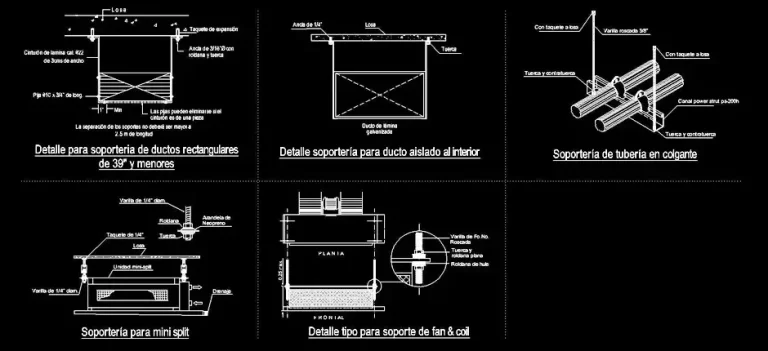
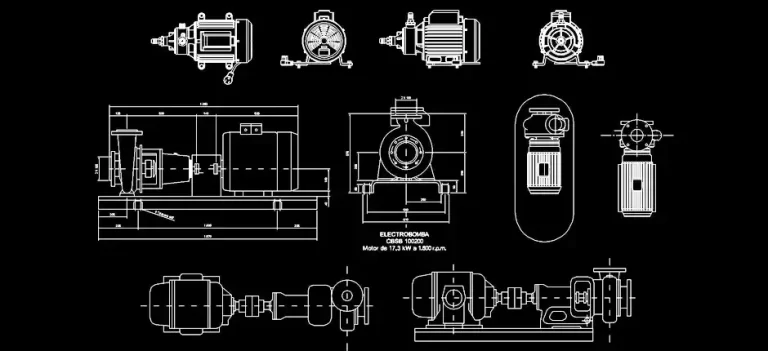
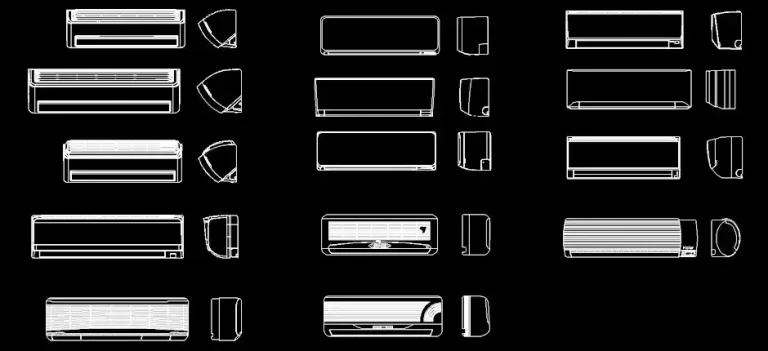
Download a free DWG interconnection block between a mini-split evaporator and condenser to speed up the preparation of HVAC, architectural, and engineering drawings. This CAD detail is designed to help professionals produce clean, readable documentation that fits seamlessly into residential and commercial project workflows.
The file shows the connection layout between the indoor and outdoor units of a mini-split system, including suction and liquid lines, copper piping, valves, a filter drier, and indicators. It is especially useful for residential air-conditioning plans, office fit-outs, retail spaces, and HVAC renovation projects, where clear technical representation and consistent proportions are essential.
Using this block can improve coordination between architectural drawings, MEP systems, and installation details. It helps teams review equipment placement, verify clearances, assess connection options, and organize the overall layout of the system more efficiently within the project set.
This DWG detail also makes it easier to illustrate the routing of refrigerant lines and to anticipate the components required for a clear, well-coordinated installation. The block can be moved, copied, scaled, or added to an existing DWG library to match the standards of an engineering office, contractor, or architectural practice.
The DWG file can be imported and used in AutoCAD, AutoCAD LT, AutoCAD for Mac, and native AutoCAD-compatible DWG platforms such as BricsCAD, ZWCAD, DraftSight, GstarCAD, progeCAD Professional, nanoCAD, and CMS IntelliCAD.
It can also be integrated into BIM and architectural software including Autodesk Revit, Archicad, Vectorworks, Allplan, and SketchUp Pro, as well as mechanical CAD and 3D modeling environments such as SolidWorks, Autodesk Inventor, Autodesk Fusion, and Rhino 3D. Free and open-source alternatives like LibreCAD, QCAD Professional, and FreeCAD may also support the file depending on their DWG or DXF import capabilities.