Download a free DWG restaurant plan for an architectural project
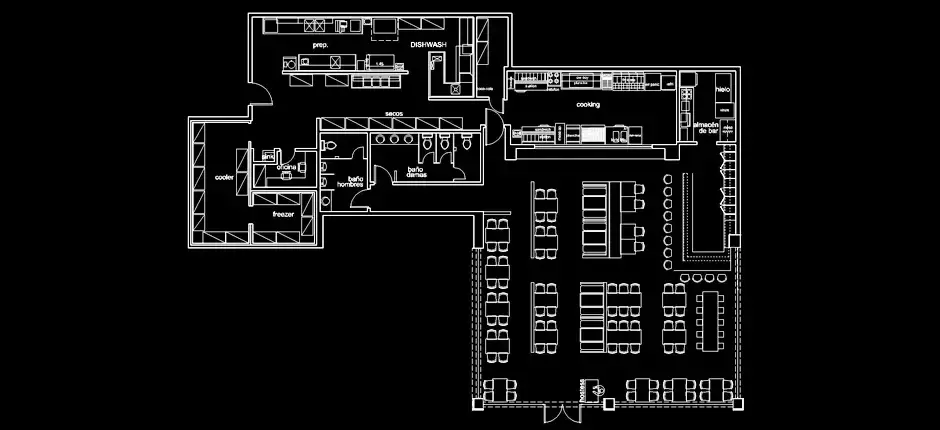
Download a free DWG restaurant plan for an architectural project and use it as a practical base for restaurant design, commercial fit-out, and professional interior planning. This 2D drawing helps you structure key areas such as the dining room, bar, kitchen, prep zones, service paths, and restrooms in a clean and readable layout.
This free DWG file is useful for studying how customer spaces and back-of-house functions connect within the same project. It allows you to test a floor plan, refine room sizes, improve circulation, and prepare clearer documentation for a restaurant, café, hotel, or food retail concept.
Before using the drawing in a final project, it is a good idea to review the scale, units, lineweights, and layer settings so they match your office standards or drawing template. This simple check helps maintain consistent presentation across your plans and reduces errors during printing, PDF export, or file sharing with consultants and collaborators.
The DWG file can be opened and edited in AutoCAD, AutoCAD LT, and AutoCAD for Mac, as well as in native DWG-compatible AutoCAD alternatives such as BricsCAD, ZWCAD, DraftSight, GstarCAD, progeCAD Professional, nanoCAD, and CMS IntelliCAD. It can also be imported into BIM and architectural design software including Autodesk Revit, Archicad, Vectorworks, Allplan, and SketchUp Pro, along with mechanical CAD and 3D modeling platforms such as SolidWorks, Autodesk Inventor, Autodesk Fusion, and Rhino 3D. Free and open-source or low-cost options like LibreCAD, QCAD Professional, and FreeCAD may also support this file depending on your workflow.