Download free three-level house plans for a sloping lot in DWG format

Download free three-level house plans for a sloping lot in DWG format and save time when preparing residential architecture documents that are clear, detailed, and easy to customize. This free DWG drawing is a practical resource for architects, CAD technicians, drafters, students, and design professionals who need a clean, editable base file for house projects on uneven terrain.
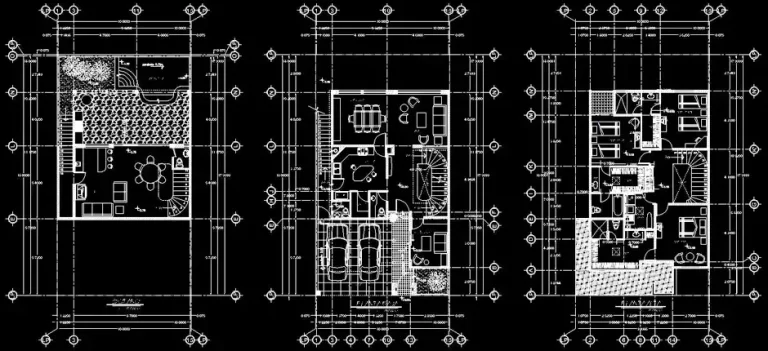
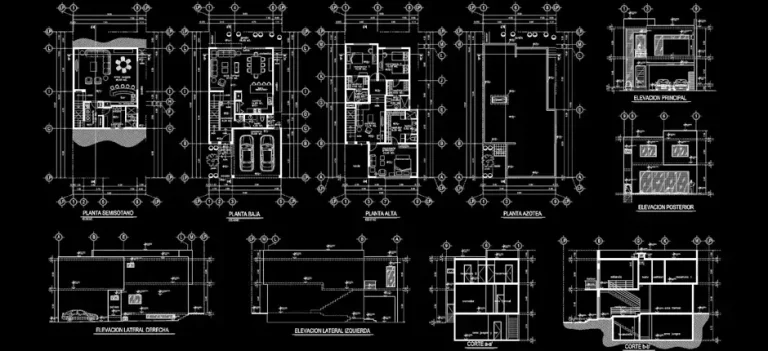
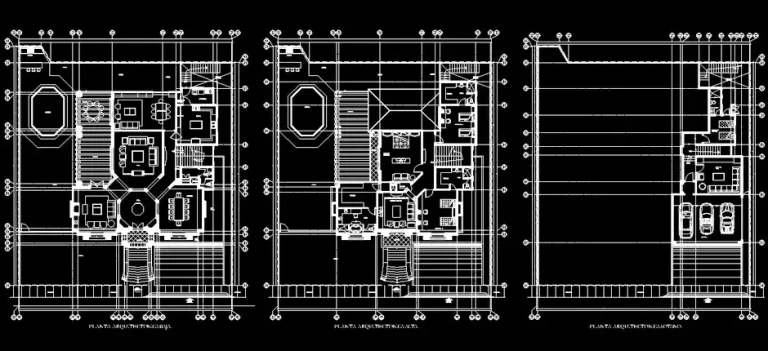
The drawing includes useful reference material for residential design studies, such as floor plans for each level, room layouts, sample furniture, grid lines, dimensions, symbols, and graphic annotations based on the original file content. It can be used as a starting point for feasibility studies, client presentations, academic exercises, or the adaptation of a sloped-site housing project.
Before using the file in a final submission, it is a good idea to review the scale, units, lineweights, and layers so they match your own drawing template. This quick check helps ensure a consistent presentation across your plans and reduces errors during printing, PDF export, or file sharing with collaborators.
If you are looking to download free three-level house plans for a sloping lot in DWG format, this file can be opened and edited in AutoCAD, AutoCAD LT, AutoCAD Mac, and other native DWG-compatible AutoCAD alternatives such as BricsCAD, ZWCAD, DraftSight, GstarCAD, progeCAD Professional, nanoCAD, and CMS IntelliCAD. It can also be imported into BIM and architectural software including Autodesk Revit, Archicad, Vectorworks, Allplan, and SketchUp Pro, as well as into mechanical CAD and 3D modeling platforms like SolidWorks, Autodesk Inventor, Autodesk Fusion, and Rhino 3D. Free and open-source options such as LibreCAD, QCAD Professional, and FreeCAD may also support the file depending on your workflow.