Download a free school desk block in DWG format
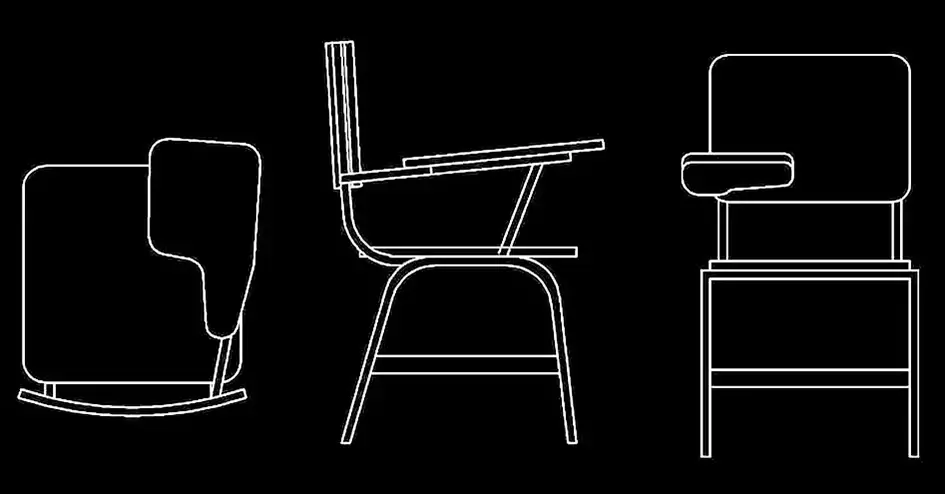
Download a free school desk block in DWG format to make it easier to design classrooms, lecture rooms, training spaces, and other educational interiors. This ready-to-use CAD block features a school desk with an integrated seat, backrest, armrests, and writing tablet, giving you a practical solution for furnishing academic layouts quickly and accurately.
The drawing includes useful views in plan, side elevation, and front elevation, allowing you to place the desk correctly in your drawings and coordinate it with the rest of the room layout.
This block is especially helpful for organizing classroom furniture. It lets you test desk rows, circulation space, student orientation, and the overall logic of the layout while keeping your plans clean and consistent.
It is also a valuable resource for studying ergonomics, spacing between seating positions, and room capacity without having to redraw every desk manually. If you need to download a free school desk block in DWG format for school, university, or training room projects, this file is a practical addition to your CAD library.
The DWG file can be opened and used in AutoCAD, AutoCAD LT, AutoCAD for Mac, and other native DWG-compatible software such as BricsCAD, ZWCAD, DraftSight, GstarCAD, progeCAD Professional, nanoCAD, and CMS IntelliCAD. It can also be integrated into BIM and architectural workflows with Autodesk Revit, Archicad, Vectorworks, Allplan, and SketchUp Pro. For mechanical CAD and 3D modeling, it may also be used with SolidWorks, Autodesk Inventor, Autodesk Fusion, and Rhino 3D. Free and open-source alternatives such as LibreCAD, QCAD Professional, and FreeCAD can also support this file depending on your workflow.