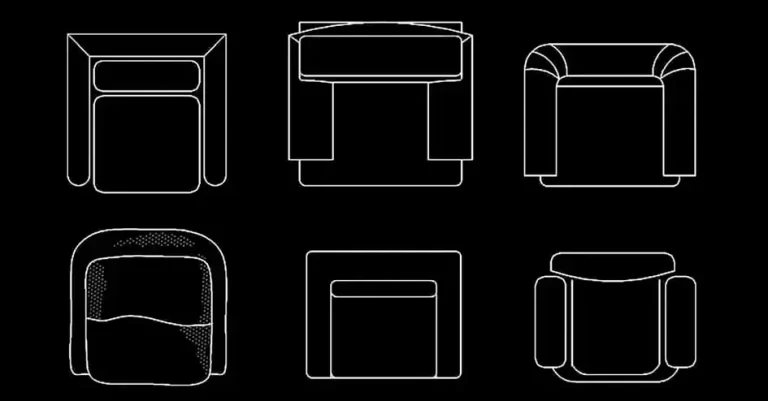
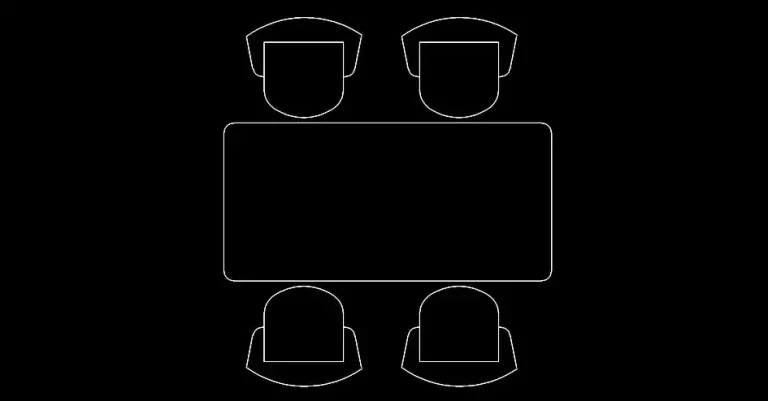
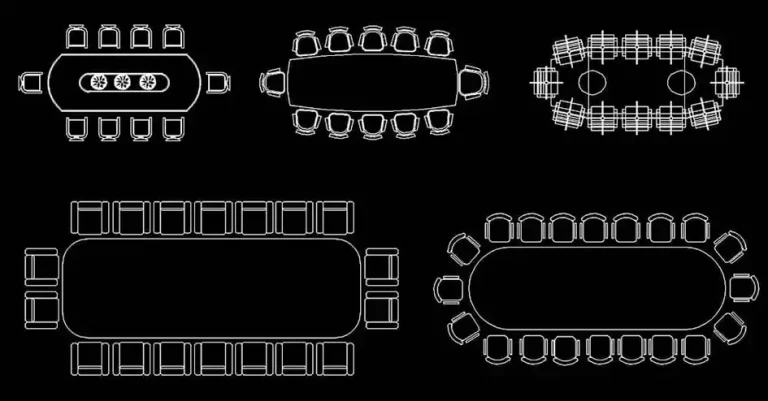
Download free top-view plant pot blocks in DWG format.
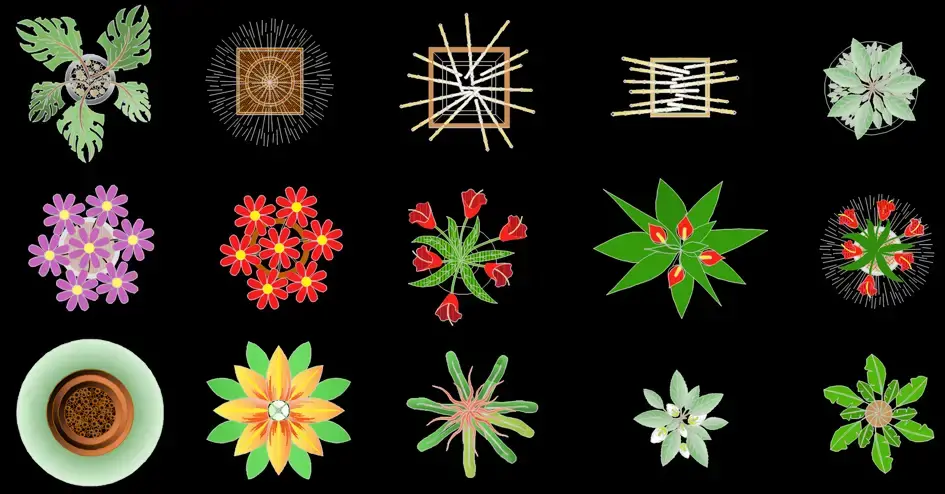
Download free top-view plant pot blocks in DWG format to quickly enhance your AutoCAD drawings with clean, professional vegetation symbols. This DWG file is ideal for architectural plans, landscape design, urban planning documents, and outdoor layouts that require ready-to-use CAD blocks for plants and decorative greenery.
The file includes 2D DWG plant pot blocks in plan view, making it easy to place vegetation into a wide range of projects. The collection offers several complementary top-view representations, so you can use them in interior layouts, terraces, patios, and exterior design schemes. The graphics are clear, lightweight, and easy to edit, allowing you to move, copy, scale, or combine each block within a larger CAD composition.
These blocks are especially useful for completing garden plans, terrace layouts, parks, courtyards, public spaces, and planted areas. They help organize planting zones more effectively, introduce visual variety into vegetation layouts, and make technical drawings easier to read for clients, consultants, and construction teams.
Another key benefit of this file is its flexibility. You can use a single block as a standalone plant pot symbol, duplicate it to create grouped planting arrangements, or combine it with other CAD elements such as outdoor furniture, paving, pathways, and landscape features. Depending on the level of detail required, it can also serve as a practical starting point for building your own custom library of AutoCAD vegetation blocks.
This DWG block can be opened and used in AutoCAD, AutoCAD LT, AutoCAD for Mac, and other native DWG-compatible AutoCAD alternatives such as BricsCAD, ZWCAD, DraftSight, GstarCAD, progeCAD Professional, nanoCAD, and CMS IntelliCAD.
It can also be integrated into BIM and architectural software including Autodesk Revit, Archicad, Vectorworks, Allplan, and SketchUp Pro, as well as mechanical CAD and 3D modeling platforms such as SolidWorks, Autodesk Inventor, Autodesk Fusion, and Rhino 3D. If you prefer free or open-source tools, the file can also be used with LibreCAD, QCAD Professional, and FreeCAD.