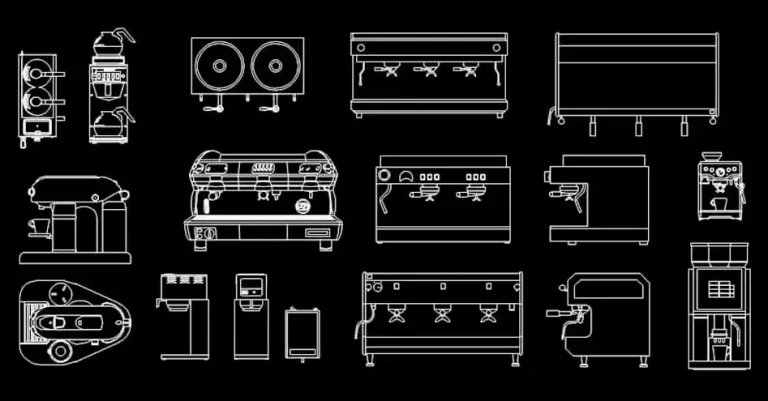
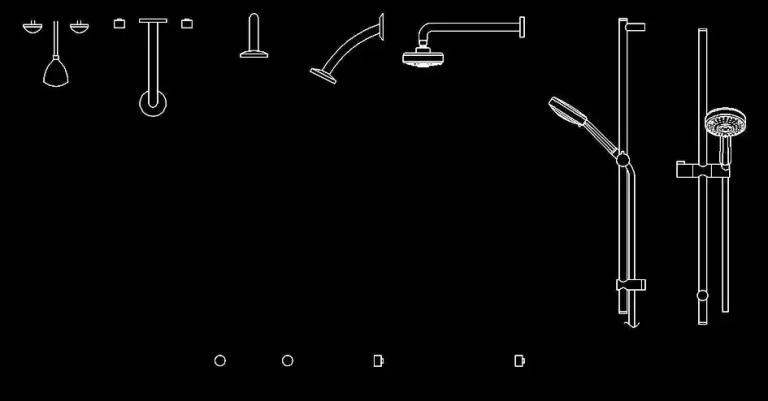
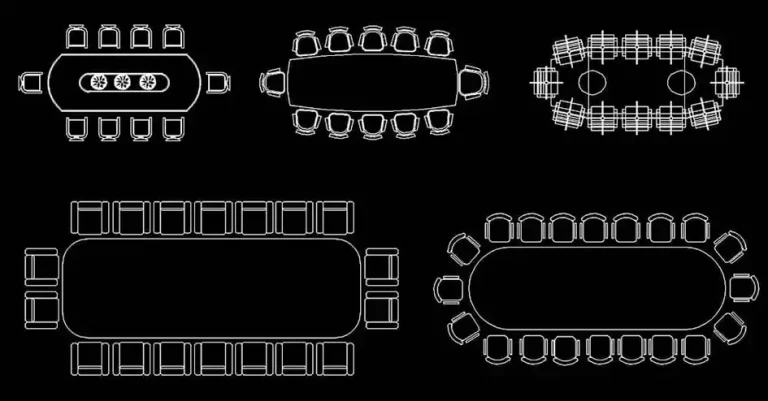
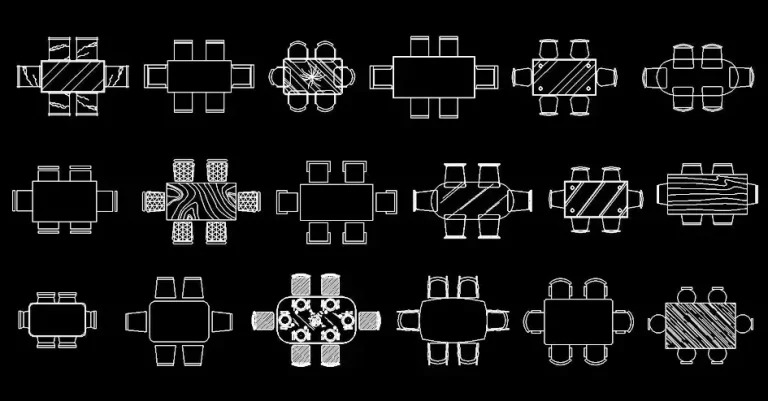
Download free DWG blocks of urban trash cans in plan and elevation
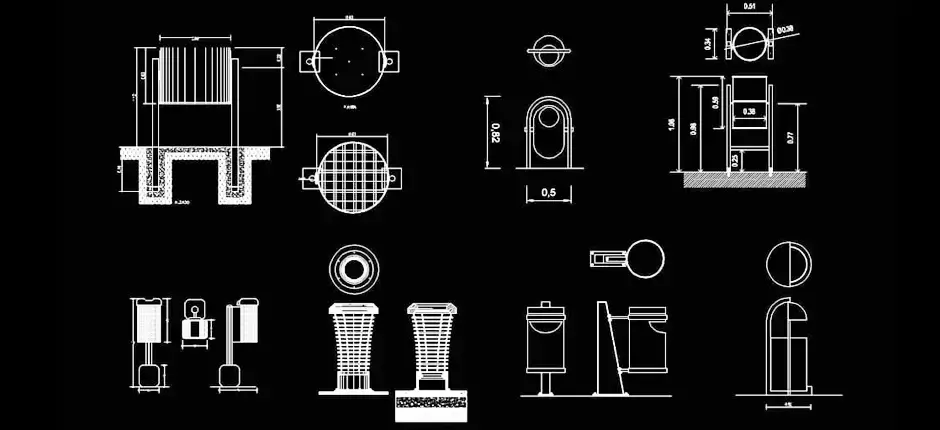
Download free DWG blocks of urban trash cans in plan and elevation to quickly enrich drawings for urban furniture, exterior architecture, landscape design, and public-space planning. This CAD file is intended to help you place clear, accurate symbols in technical drawings without spending extra time redrawing standard site elements from scratch.
These blocks are suitable for urban cleaning layouts, outdoor developments, municipal projects, gardens, retail environments, and commercial open spaces. Each element can be inserted into a site plan, moved, copied, scaled, or stored in a DWG symbol library to match the needs of your project and drafting standards.
This resource is especially useful when you need to show urban trash cans on plans for public spaces, parks, plazas, pedestrian areas, and streetscape projects. Using ready-made DWG content improves drawing readability, helps organize exterior areas more efficiently, and supports cleaner presentations for clients, consultants, and construction teams.
Adding these blocks at the design stage also makes it easier to define waste-collection points without interfering with pedestrian circulation, service routes, or maintenance access. For the most reliable result, it is still recommended to check scale, drawing units, and required clearances after importing the file into your CAD or BIM software.
The DWG block can be opened and used in AutoCAD, AutoCAD LT, and AutoCAD for Mac, as well as in native DWG-compatible AutoCAD alternatives such as BricsCAD, ZWCAD, DraftSight, GstarCAD, progeCAD Professional, nanoCAD, and CMS IntelliCAD.
It can also be integrated into BIM and architectural software including Autodesk Revit, Archicad, Vectorworks, Allplan, and SketchUp Pro; into mechanical CAD and 3D modeling tools such as SolidWorks, Autodesk Inventor, Autodesk Fusion, and Rhino 3D; and into free or open-source alternatives like LibreCAD, QCAD Professional, and FreeCAD.