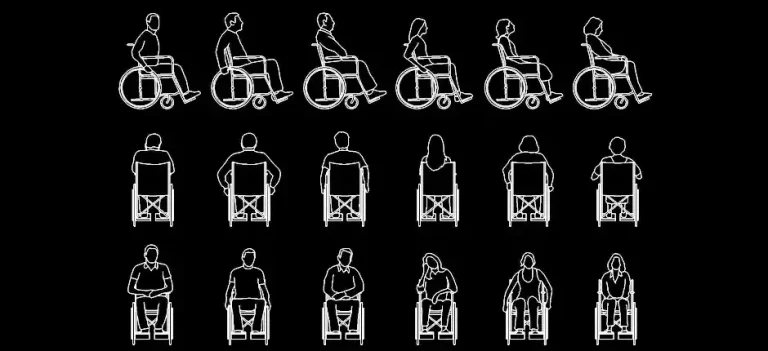
Download free blocks of seated people in elevation in DWG format
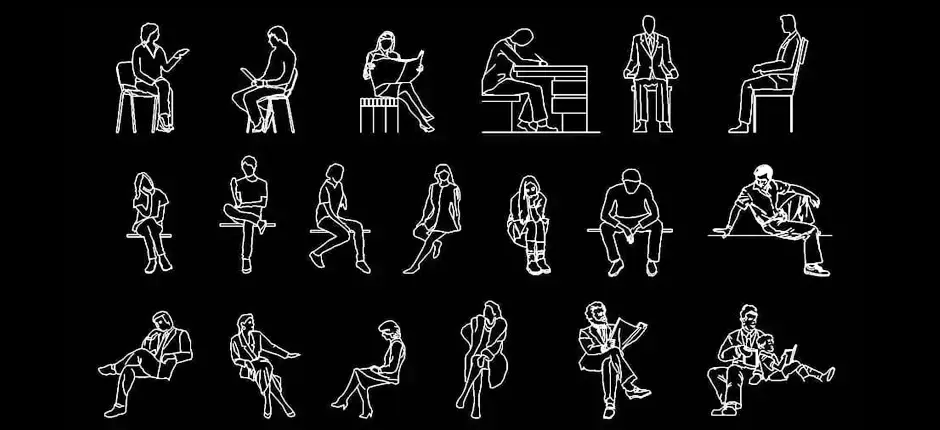
If you want to download free blocks of seated people in elevation in DWG format, this CAD resource is a practical way to add an immediate sense of human scale to architecture, interior design, and public-space drawings. Supplied as a 2D DWG file, it can be inserted quickly into technical documents while keeping the plan clean, readable, and professional.
These seated people elevation blocks are drawn with clear proportions and a neat graphic style, making them useful for many types of projects. They fit naturally into waiting rooms, offices, restaurants, parks, auditoriums, and shared seating layouts, helping you show how people occupy a space, how furniture is used, and how circulation and posture relate to the design.
Adding human figures to a CAD drawing makes the project easier to understand for clients, students, and design teams. These characters work as reliable scale references, improve the visual quality of presentations, and bring more realism to plans, sections, and elevations. For anyone looking to download free blocks of seated people in elevation in DWG format, this file is especially useful for making technical drawings more expressive without overloading them.
This type of block is also valuable during the design process itself. It helps you assess whether spaces feel coherent and functional by checking passage widths, furniture placement, waiting zones, access points, circulation paths, and overall comfort. In that sense, AutoCAD blocks of seated people are not just presentation elements—they also save time and support clearer, more accurate project documentation.
The DWG block can be imported and used with AutoCAD, AutoCAD LT, AutoCAD Mac, and other compatible software such as BricsCAD, ZWCAD, DraftSight, GstarCAD, progeCAD Professional, nanoCAD, CMS IntelliCAD, Autodesk Revit, Archicad, Vectorworks, Allplan, SketchUp Pro, SolidWorks, Autodesk Inventor, Autodesk Fusion, Rhino 3D, LibreCAD, QCAD Professional, and FreeCAD.