Download a free basketball backboard DWG block
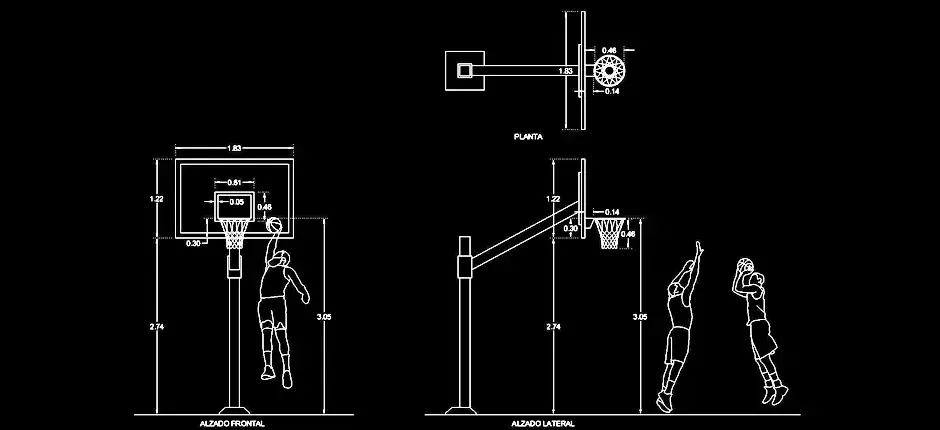
Download a free basketball backboard DWG block to add sports equipment quickly and accurately to CAD drawings for recreation areas, gym layouts, architectural plans, and interior space planning. This block is designed to streamline drafting work and help you produce clean, readable, professional project documents in less time.
The file includes a basketball backboard with rim and support structure, shown in plan, front, and side views. It also features player silhouettes, making it easier to visualize how the equipment fits within the space. This makes the block especially useful for sports courts, gyms, public spaces, and recreational facilities, where realistic placement and consistent proportions matter.
Using this type of sports equipment DWG block also helps when checking circulation paths, clearance zones, activity areas, and the actual space occupied by the installation. The elements can be moved, copied, scaled, or added to a custom DWG symbol library depending on the needs of the project.
For best results, review the drawing units, available dimensions, and safety distances around the equipment before final placement. That way, the block can be used effectively both in early design studies and in more detailed presentation drawings.
This DWG block can be imported into and used with AutoCAD, AutoCAD LT, AutoCAD for Mac, and native DWG AutoCAD alternatives such as BricsCAD, ZWCAD, DraftSight, GstarCAD, progeCAD Professional, nanoCAD, and CMS IntelliCAD. It can also be incorporated into BIM and architectural software including Autodesk Revit, Archicad, Vectorworks, Allplan, and SketchUp Pro.
The file may also be useful in mechanical CAD and 3D modeling environments such as SolidWorks, Autodesk Inventor, Autodesk Fusion, and Rhino 3D, as well as in free or open-source alternatives like LibreCAD, QCAD Professional, and FreeCAD. Depending on the software you use, it is a good idea to verify scale and units after import.