Download free DWG blocks of gym treadmills
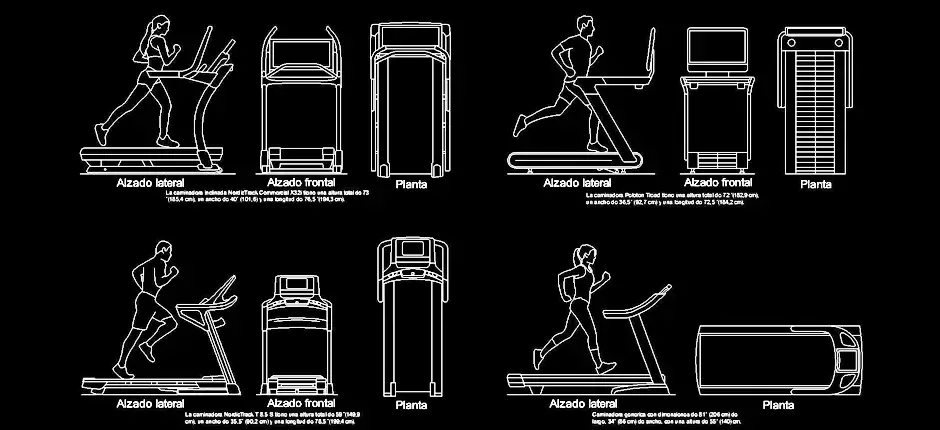
Download free DWG blocks of gym treadmills to speed up the creation of professional CAD drawings for leisure, sports, architectural, and interior design projects. This free set of treadmill blocks is designed to help you produce clean, readable layouts while reducing drafting time and improving the overall presentation of your plans.
The file includes gym treadmills shown in plan view, front elevation, and side view, making it easier to prepare accurate equipment layouts. These blocks are especially useful for designing fitness rooms, hotels, residential developments, wellness centers, and training areas, where realistic proportions and well-organized equipment placement are essential.
Using this type of cardio equipment block helps you assess circulation paths, clearance zones, user space, and the true footprint of the equipment within the room. Each element can be moved, copied, scaled, or added to your DWG symbol library to match the requirements of your project.
For better accuracy, it is recommended to check drawing units, available dimensions, and safety clearances around each treadmill after insertion. This makes the block suitable for both early design studies and more detailed presentation drawings.
If you need to download free DWG blocks of gym treadmills for different CAD workflows, this file can be imported into AutoCAD, AutoCAD LT, AutoCAD for Mac, and native DWG-based AutoCAD alternatives such as BricsCAD, ZWCAD, DraftSight, GstarCAD, progeCAD Professional, nanoCAD, and CMS IntelliCAD. It can also be used in BIM and architectural software including Autodesk Revit, Archicad, Vectorworks, Allplan, and SketchUp Pro.
The block may also be useful in mechanical CAD and 3D modeling environments such as SolidWorks, Autodesk Inventor, Autodesk Fusion, and Rhino 3D, as well as in free or open-source alternatives like LibreCAD, QCAD Professional, and FreeCAD. Depending on the software you use, it is a good idea to verify scale and units after import.