Download free window blocks with DWG joinery schedule

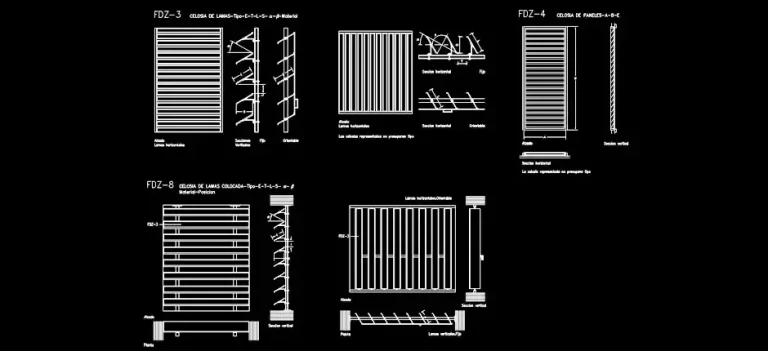
If you want to Download free window blocks with DWG joinery schedule, this file is a practical resource for architectural drafting and technical documentation. It includes a selection of window DWG blocks shown in both plan and elevation, with multiple configurations such as fixed, sliding, and operable units. A joinery schedule is also included to organize dimensions, references, and window types in a clear and usable format.
The schedule helps identify every opening used in the project with greater accuracy. Each window can be linked to its size, model, and position on the drawings, making the documentation easier to understand for the architect, the client, and the construction team. This improves coordination and helps keep the drawing set consistent from design to execution.
These free DWG window blocks are suitable for preliminary studies, construction plans, and joinery details. They provide a clean graphic base that saves drafting time and supports a uniform presentation throughout the entire file set.
The file can be imported and used in AutoCAD, AutoCAD LT, AutoCAD for Mac, as well as in the main DWG-compatible software platforms, including BricsCAD, ZWCAD, DraftSight, GstarCAD, progeCAD Professional, nanoCAD, CMS IntelliCAD, Autodesk Revit, Archicad, Vectorworks, Allplan, SketchUp Pro, SolidWorks, Autodesk Inventor, Autodesk Fusion, Rhino 3D, LibreCAD, QCAD Professional, and FreeCAD.