Download a free collection of DWG reception furniture blocks
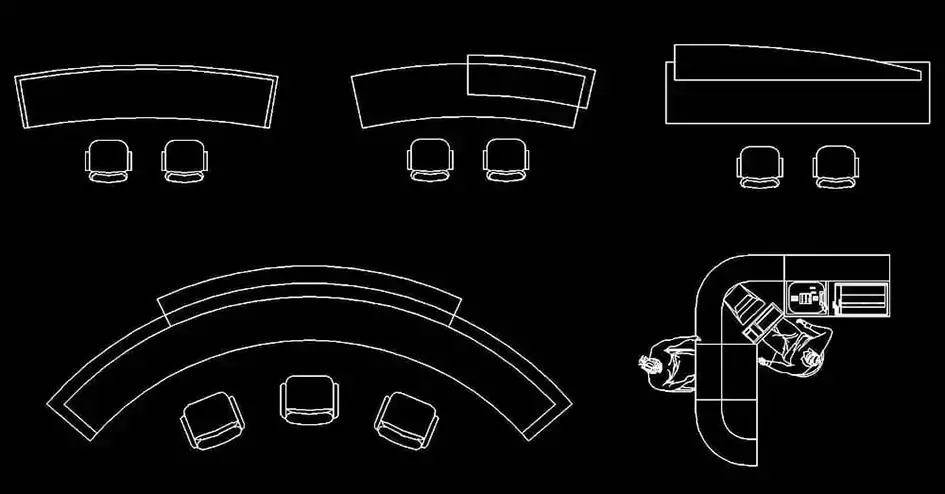
Download a free collection of DWG reception furniture blocks to plan reception halls, entrance offices, front desks, and customer service areas with greater speed and accuracy.
This set includes 5 reception furniture DWG blocks drawn in 2D plan view and prepared at scale. It is ideal for showing different types of reception counters, welcome desks, and service stations in office layout projects.
If you need to compare layout options, this file makes it easier to test multiple reception arrangements while managing circulation paths, waiting lines, and the interaction between visitors and staff. The drawing is ready for use in 2D DWG plans, with consistent scaling for office design, interior fit-out, and technical drafting.
One of the main benefits of this file is that it can be used as a practical base for checking circulation, maneuvering clearances, furniture footprint, and the overall logic of workspace organization. It helps create cleaner, more readable plans for clients, design teams, and construction documentation.
The DWG block can be imported and used in AutoCAD, AutoCAD LT, AutoCAD for Mac, as well as compatible software such as BricsCAD, ZWCAD, DraftSight, GstarCAD, progeCAD Professional, nanoCAD, and CMS IntelliCAD for native DWG workflows; Autodesk Revit, Archicad, Vectorworks, Allplan, and SketchUp Pro for BIM and architectural design; SolidWorks, Autodesk Inventor, Autodesk Fusion, and Rhino 3D for mechanical CAD and 3D modeling; plus LibreCAD, QCAD Professional, and FreeCAD for free or open-source alternatives.