Download a free DWG block of a small bathroom with a corner shower
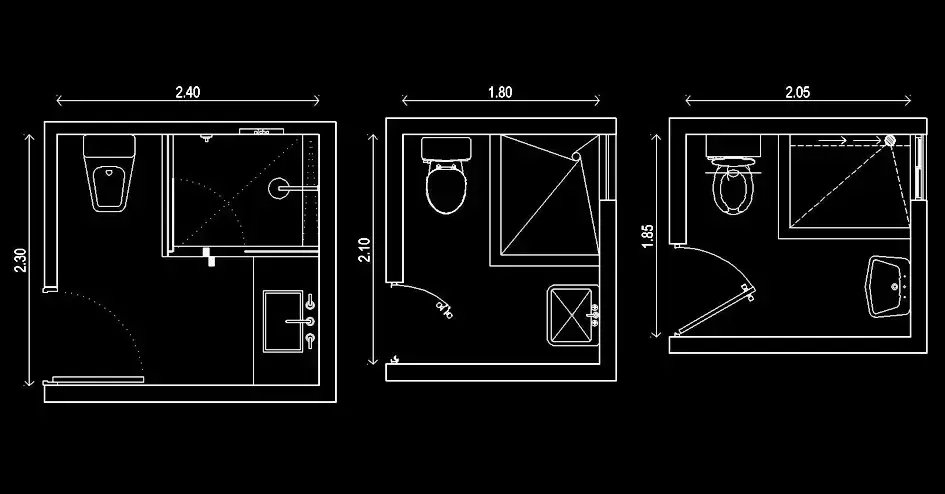
Download a free DWG block of a small bathroom with a corner shower to add a compact and practical bathroom layout to your CAD drawings with a clean, accurate file that is ready to use. This block is especially useful for apartment projects, studios, hotel rooms, student housing, and renovations where every square meter matters. Supplied in DWG format, it provides a clear and professional base for small bathroom planning.
This free CAD block features a toilet, a washbasin, and a corner shower arranged to make the best possible use of a limited space. The included 2D plan view makes it easy to place the block into an architectural plan, construction drawing set, or technical presentation. You can insert it directly into your project, adjust it to match your graphic standards, and use it as a time-saving reference for recurring sanitary layouts.
A small bathroom with a corner shower is a smart solution when you need to keep circulation as open as possible while still fitting a complete bathroom into a narrow room. Each element can be edited to suit your preferred scale, layers, lineweights, and office standards. This resource is suitable for architects, drafters, engineers, technicians, students, and design professionals who want bathroom plans that are clearer, faster to produce, and easier to present.
The DWG block can be used in AutoCAD, AutoCAD LT, and AutoCAD for Mac, as well as in compatible programs such as BricsCAD, ZWCAD, DraftSight, GstarCAD, progeCAD Professional, nanoCAD, and CMS IntelliCAD. It can also be imported into Autodesk Revit, Archicad, Vectorworks, Allplan, SketchUp Pro, SolidWorks, Autodesk Inventor, Autodesk Fusion, Rhino 3D, LibreCAD, QCAD Professional, and FreeCAD.