Download a free DWG block of an L-shaped fitted kitchen
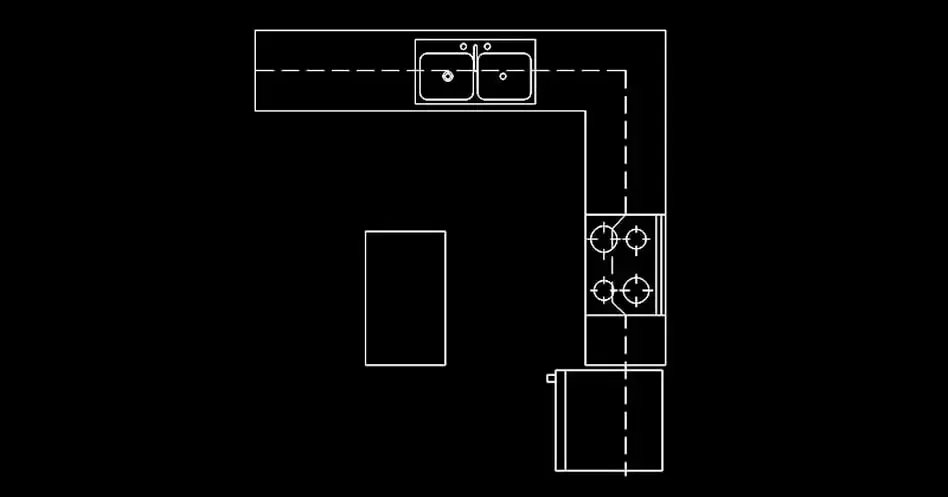
Download a free DWG block of an L-shaped fitted kitchen to quickly add a complete kitchen layout to your interior architecture drawings. This corner configuration is ideal for making the most of available space while creating a clear and efficient workflow.
The top-view plan includes a double sink, a four-burner cooktop, a refrigerator, and kitchen cabinetry, giving you a practical ready-to-use base for drafting and presentation. An L-shaped layout helps organize the main functions of the kitchen—washing, cooking, and storage—while improving circulation within the room.
This DWG block is especially useful for concept designs, renovation plans, and custom kitchen proposals. It can be adapted to suit the dimensions of the space, the style of the furniture, and the circulation requirements of your project. You can also modify the file elements to match your preferred scale, layers, lineweights, and graphic standards.
The DWG block can be imported and used in AutoCAD, AutoCAD LT, AutoCAD for Mac, as well as in the following compatible software: native DWG AutoCAD alternatives such as BricsCAD, ZWCAD, DraftSight, GstarCAD, progeCAD Professional, nanoCAD, and CMS IntelliCAD. It also works with BIM and architectural software including Autodesk Revit, Archicad, Vectorworks, Allplan, and SketchUp Pro. For mechanical CAD and 3D modeling, it can be used with SolidWorks, Autodesk Inventor, Autodesk Fusion, and Rhino 3D. Free or open-source alternatives include LibreCAD, QCAD Professional, and FreeCAD.