Download a free DWG block of an outdoor lounge set with four seats
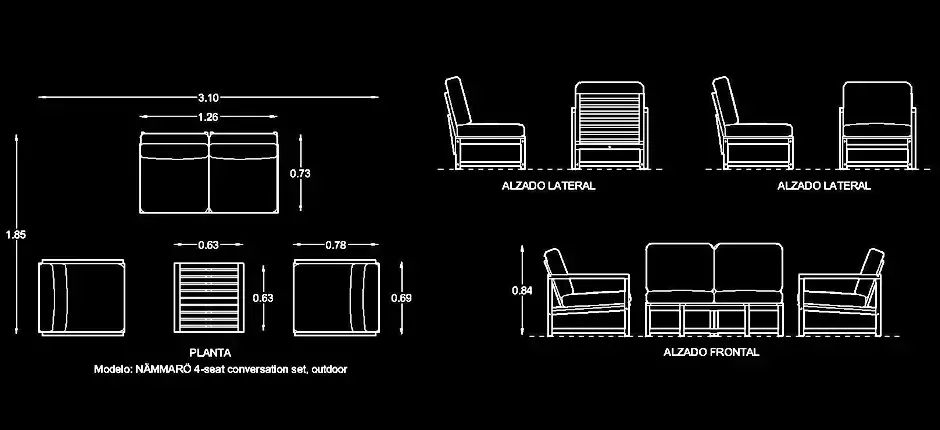
Download a free DWG block of an outdoor lounge set with four seats to quickly add a stylish and functional relaxation area to a garden, terrace, patio, or recreational outdoor space. This CAD block is a practical resource for architects, designers, and drafters who need ready-made outdoor furniture for professional layouts and presentations.
The file includes plan, side elevation, and front elevation views, allowing you to understand the configuration clearly and place it accurately within your project. These drawings make it easier to integrate the lounge set into architectural compositions and exterior planning schemes.
This outdoor furniture block is especially useful for creating a defined social area in residential developments, hotel projects, leisure facilities, patios, and restaurant outdoor seating zones. It helps organize space efficiently while improving both comfort and visual appeal.
You can also combine this DWG block with coffee tables, plants, parasols, or outdoor lighting to build a complete exterior scene. That makes it a strong starting point for designing a cohesive and inviting outdoor living environment.
The DWG file can be imported and used in AutoCAD, AutoCAD LT, AutoCAD for Mac, as well as in the compatible software listed below.
Native DWG AutoCAD alternatives: BricsCAD, ZWCAD, DraftSight, GstarCAD, progeCAD Professional, nanoCAD, CMS IntelliCAD.
BIM and architectural software: Autodesk Revit, Archicad, Vectorworks, Allplan, SketchUp Pro.
Mechanical CAD and 3D modeling software: SolidWorks, Autodesk Inventor, Autodesk Fusion, Rhino 3D.
Free or open-source alternatives: LibreCAD, QCAD Professional, FreeCAD.