Download a free kitchen bar stool DWG block
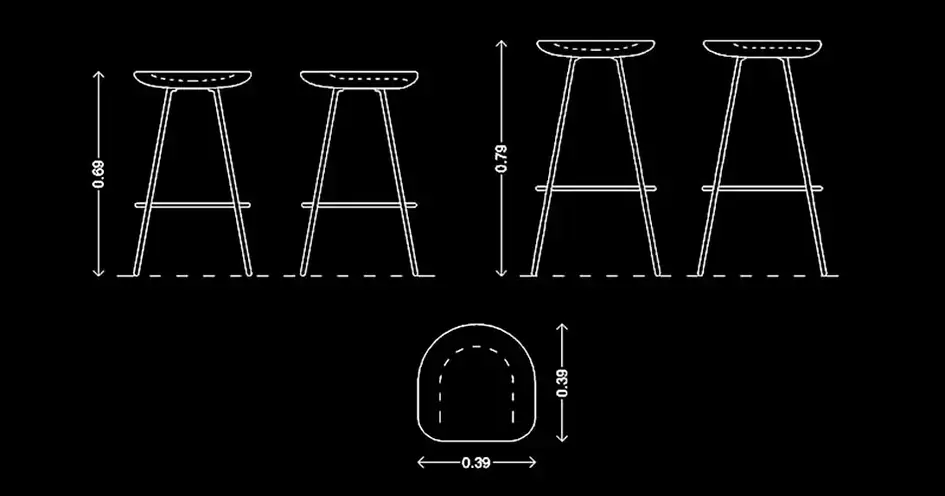
Download a free kitchen bar stool DWG block to improve your drawings for breakfast bars, kitchen islands, counters, and informal dining spaces. This seating element is especially useful in open-plan kitchens, restaurants, cafés, and social areas where furniture layout needs to be clear and practical.
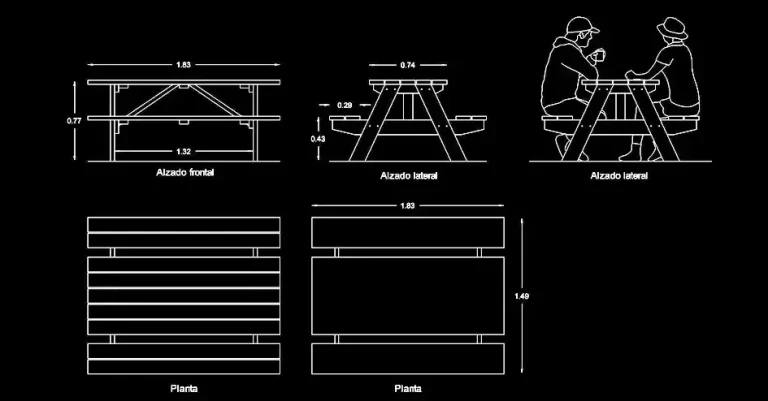
The file includes a plan view, front elevation, and side elevation, all sized to suit a high stool. These views help you verify the floor footprint, seat height, and the way the stool relates to a counter, worktop, or bar surface.
Including bar stools in a CAD layout makes the function of the space much easier to understand. It helps you check seat spacing, the clearance needed to sit down comfortably, and the circulation width around an island or bar. The block can also be edited to fit your project standards by adjusting the scale, layers, lineweights, and graphic style.
This DWG block can be imported and used in AutoCAD, AutoCAD LT, AutoCAD for Mac, as well as many compatible programs, including native DWG AutoCAD alternatives: BricsCAD, ZWCAD, DraftSight, GstarCAD, progeCAD Professional, nanoCAD, and CMS IntelliCAD. It is also suitable for BIM and architectural software such as Autodesk Revit, Archicad, Vectorworks, Allplan, and SketchUp Pro. For mechanical CAD and 3D modeling, it can be used with SolidWorks, Autodesk Inventor, Autodesk Fusion, and Rhino 3D. Free or open-source options include LibreCAD, QCAD Professional, and FreeCAD.
If you are looking to download a free kitchen bar stool DWG block for an interior design, restaurant, or architectural project, use the link below: