Download a free public restroom block for a shopping center in DWG format
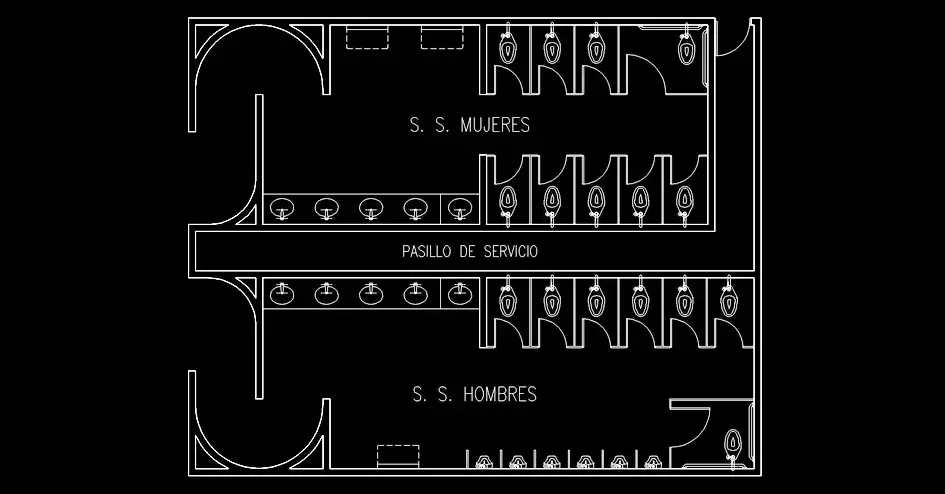
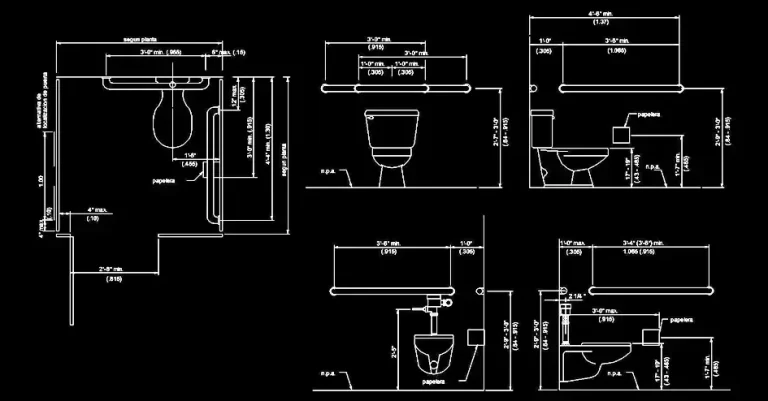
If you want to download a free public restroom block for a shopping center in DWG format, this CAD file gives you a clean, ready-to-use layout for public bathroom planning. It is ideal for shopping center projects and can also be used for railway stations, sports complexes, schools, and other public buildings. Supplied in DWG format, the drawing is precise, easy to read, and simple to integrate into professional architectural documentation.
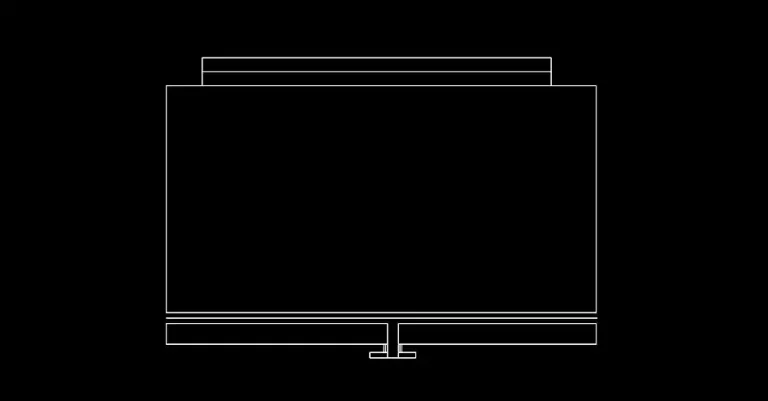
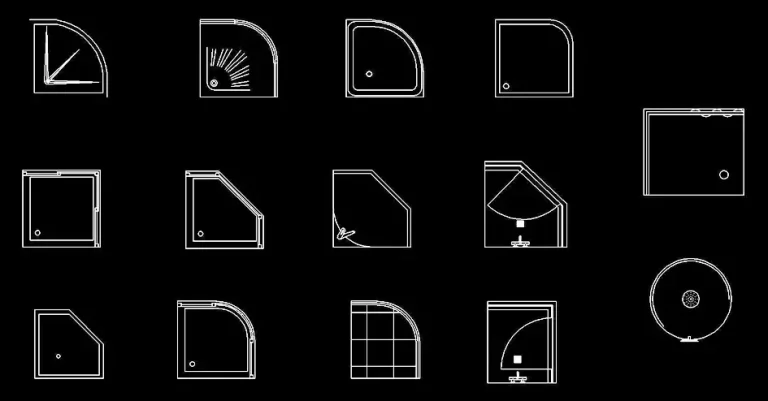
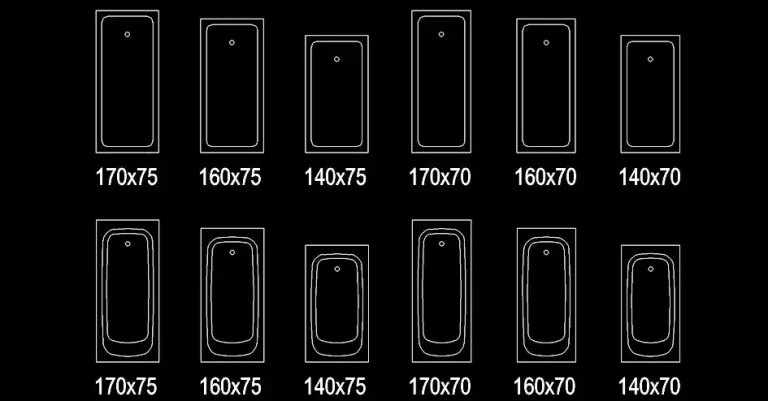
This free public restroom block in DWG format includes the key elements needed to organize a functional layout: toilets, sinks, urinals, partitions, circulation paths, and separate areas for men and women. The file is provided as a 2D plan view, making it suitable for floor plans, construction drawings, technical presentations, and execution sets. You can insert it directly into your CAD file, adapt it to your graphic standards, and use it as a time-saving base for repetitive detailing work.
The composition is designed to make circulation clearer, improve the reading of service areas, and help you test layout options before finalizing the project. All components can be adjusted to match your preferred scale, layers, lineweights, and drawing standards. This resource is useful for architects, CAD drafters, engineers, technicians, students, and design professionals who need restroom plans that are faster to develop and easier to present.
The DWG block can be opened, imported, or referenced in AutoCAD, AutoCAD LT, AutoCAD for Mac, and many compatible programs. Supported solutions include native DWG AutoCAD alternatives such as BricsCAD, ZWCAD, DraftSight, GstarCAD, progeCAD Professional, nanoCAD, and CMS IntelliCAD. It can also be used in BIM and architectural software like Autodesk Revit, Archicad, Vectorworks, Allplan, and SketchUp Pro, as well as in 3D modeling and design platforms such as SolidWorks, Autodesk Inventor, Autodesk Fusion, and Rhino 3D. If you prefer free or open-source software, the file can also be worked with in LibreCAD, QCAD Professional, and FreeCAD.