Download a free rectangular dining table block with 6 chairs in DWG format.
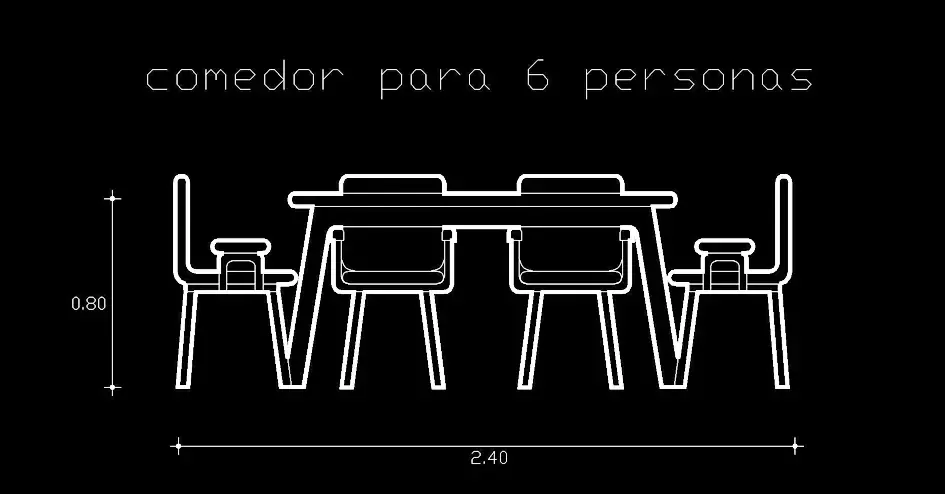
Download a free rectangular dining table block with 6 chairs in DWG format to speed up the creation of dining room layouts, interior architecture drawings, and furniture plans. This ready-to-use 2D DWG block shows a rectangular table with six chairs in a clear and practical format, making it easy to insert into technical drawings without redrawing the furniture from scratch.
This CAD block is useful for understanding the overall footprint of the table, chair placement, circulation space, and the relationship between the dining area and nearby walls, doors, windows, or other furniture. It works well in both residential and commercial projects where a clean and readable furniture layout is essential.
Architects, interior designers, CAD drafters, students, and design offices can use this file to improve workflow and build presentation-ready plans more efficiently. It is suitable for dining rooms, open kitchens, restaurants, cafés, meeting areas, and interior fit-out projects, offering a simple way to enrich floor plans with accurate furniture symbols.
This block can also help when comparing different layout options, checking seating capacity around a table, or refining the visual quality of a project. By starting with a well-drawn furniture block, you can create plans that are more balanced, easier to read, and clearer for clients, collaborators, and construction teams.
The file can be imported and used with AutoCAD, AutoCAD LT, AutoCAD Mac, and the following compatible software: BricsCAD, ZWCAD, DraftSight, GstarCAD, progeCAD Professional, nanoCAD, CMS IntelliCAD, Autodesk Revit, Archicad, Vectorworks, Allplan, SketchUp Pro, SolidWorks, Autodesk Inventor, Autodesk Fusion, Rhino 3D, LibreCAD, QCAD Professional, and FreeCAD.