Download a free side-by-side duplex refrigerator DWG block
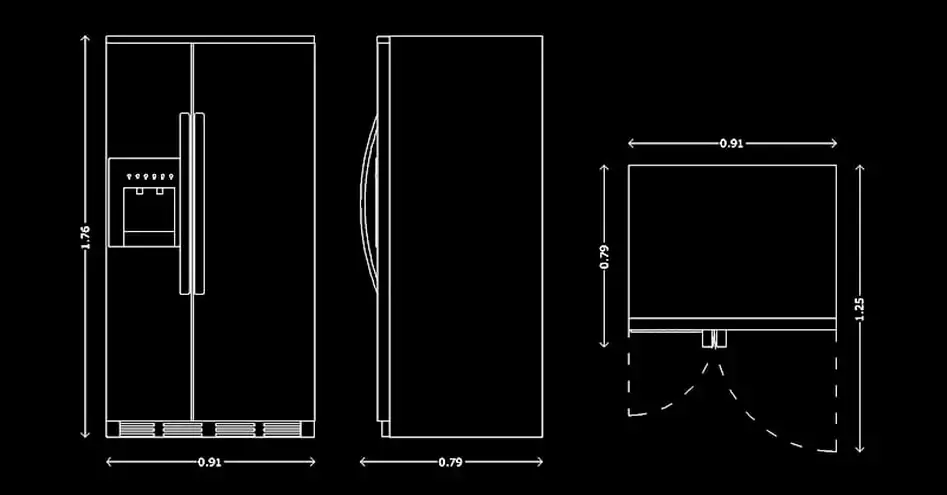
Download a free side-by-side duplex refrigerator DWG block to add a full-height, double-door appliance to your kitchen drawings with accurate proportions and a clean technical presentation. This CAD block is ideal for contemporary kitchens, premium residential interiors, and any project where the footprint of large appliances needs to be planned precisely.
The file includes a top view, front elevation, and side elevation, making it easier to coordinate the refrigerator within cabinetry layouts and circulation zones. The overall dimensions are based on realistic proportions of approximately 0.91 m wide, 0.79 m deep, and 1.76 m high, helping you represent the unit correctly in both design studies and production drawings.
Door swing lines are shown to help you evaluate clearance around walls, tall units, countertops, and walkways. The front dispenser detail and visible side depth also improve readability in technical sheets, allowing you to assess how the appliance interacts with surrounding storage, column cabinets, and the space required for comfortable daily use.
This free side-by-side duplex refrigerator DWG block can be adjusted to match your project standards, including scale, layers, lineweights, and graphic conventions. It is a practical asset for architects, interior designers, kitchen planners, and CAD drafters who need a reliable refrigerator symbol for detailed kitchen plans.
The DWG block can be imported and used in AutoCAD, AutoCAD LT, and AutoCAD for Mac, as well as many compatible applications. Native DWG AutoCAD alternatives: BricsCAD, ZWCAD, DraftSight, GstarCAD, progeCAD Professional, nanoCAD, and CMS IntelliCAD. BIM and architectural software: Autodesk Revit, Archicad, Vectorworks, Allplan, and SketchUp Pro. Mechanical CAD and 3D modeling software: SolidWorks, Autodesk Inventor, Autodesk Fusion, and Rhino 3D. Free and open-source alternatives: LibreCAD, QCAD Professional, and FreeCAD.