Download a free small washbasin CAD block in DWG plan view
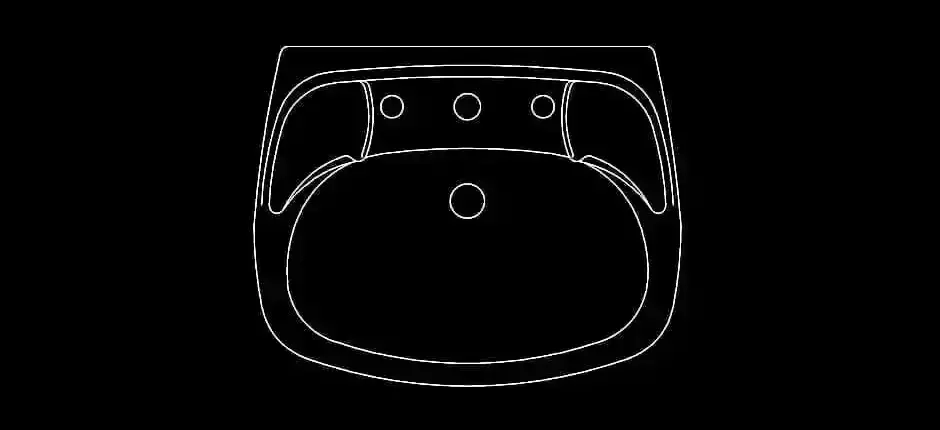
Download a free small washbasin CAD block in DWG plan view and add a compact sink to your bathroom drawings with a clean, accurate, ready-to-use file. This DWG block is ideal for space-saving layouts such as guest toilets, narrow washrooms, office restrooms, bedrooms, and small commercial interiors. It provides a clear 2D representation that can be inserted directly into professional plans.
This file features a compact washbasin designed for tight spaces and simple layout planning. The included 2D plan view makes it easy to place the block in architectural drawings, construction documents, or technical presentations. You can drop it into your CAD file, adapt it to your graphic standards, and use it as a practical base to speed up repetitive drafting work.
If you need to test different sanitary layouts, this block is especially useful for checking positions near a door, in a corner, or along a short partition wall while keeping the drawing easy to read. The elements can be adjusted to match your preferred scale, layers, lineweights, and office standards. Whether you are an architect, drafter, engineer, technician, student, or design professional, this resource helps you produce bathroom and restroom plans faster and with better clarity.
The DWG washbasin block can be opened and used in AutoCAD, AutoCAD LT, and AutoCAD for Mac, as well as in compatible software such as BricsCAD, ZWCAD, DraftSight, GstarCAD, progeCAD Professional, nanoCAD, and CMS IntelliCAD. It can also be integrated into workflows involving Autodesk Revit, Archicad, Vectorworks, Allplan, SketchUp Pro, SolidWorks, Autodesk Inventor, Autodesk Fusion, Rhino 3D, LibreCAD, QCAD Professional, and FreeCAD.
If you are looking to download a free small washbasin CAD block in DWG plan view for compact bathroom design, this file is a practical solution for fast, precise drafting.