Download a free TV room block with TV cabinet DWG
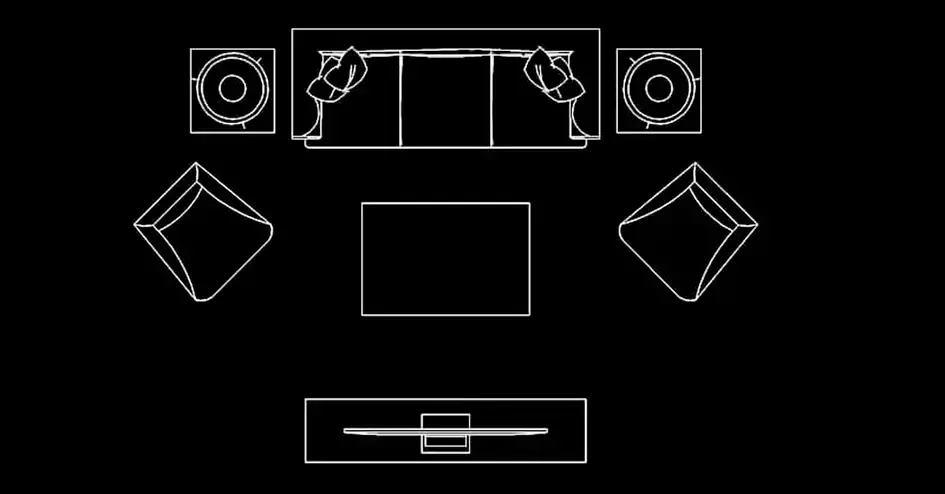
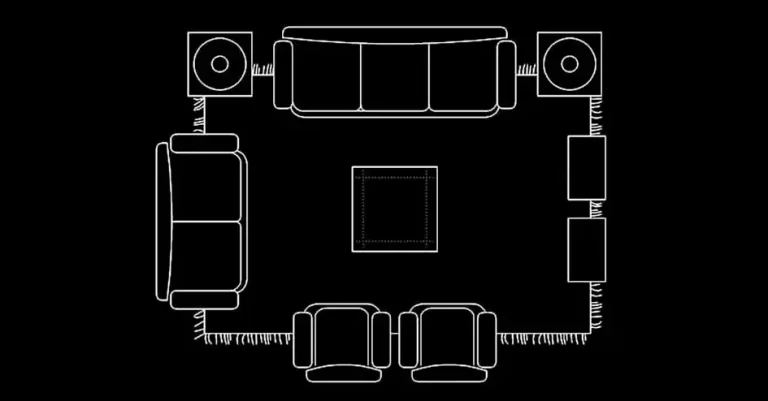
Download a free TV room block with TV cabinet DWG to create clear and professional layouts for living rooms, media corners, family lounges, and entertainment areas. This ready-to-use 2D CAD block helps you place furniture quickly while maintaining a balanced and functional room arrangement.
The block includes a three-seat sofa, two individual armchairs, a TV cabinet, a coffee table, and side tables with lamps. It is designed to give you a complete seating and viewing setup, making it easier to organize a comfortable TV area in residential interior plans.
This TV room block with TV cabinet in DWG format is especially useful for checking how the seating relates to the screen, while also preserving smooth circulation around the furniture. The drawing is prepared for 2D DWG plan use and scaled consistently for projects involving sofas, lounge furniture, and living room layouts.
One of the main advantages of this file is that it provides a practical base for reviewing circulation paths, spacing between seats, table placement, and the overall visual balance of the room. It can help produce cleaner presentation drawings for clients, design teams, and project documentation.
The DWG block can be imported and used in AutoCAD, AutoCAD LT, AutoCAD Mac, as well as compatible software such as BricsCAD, ZWCAD, DraftSight, GstarCAD, progeCAD Professional, nanoCAD, and CMS IntelliCAD for native AutoCAD DWG workflows; Autodesk Revit, Archicad, Vectorworks, Allplan, and SketchUp Pro for BIM and architectural design; SolidWorks, Autodesk Inventor, Autodesk Fusion, and Rhino 3D for mechanical CAD and 3D modeling; plus LibreCAD, QCAD Professional, and FreeCAD for free or open-source alternatives.