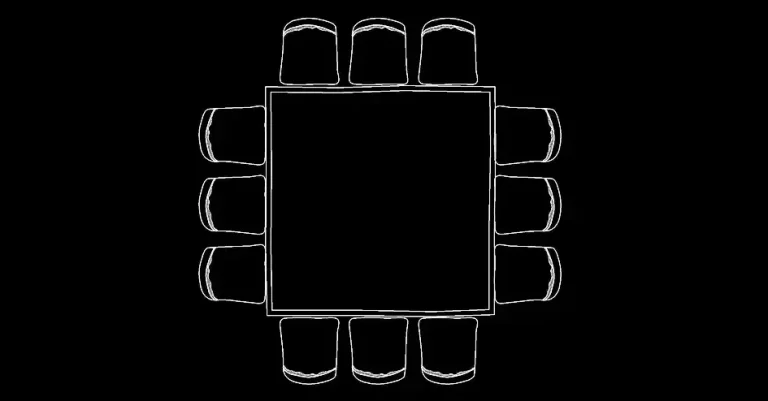
Download free DWG blocks of office computer equipment
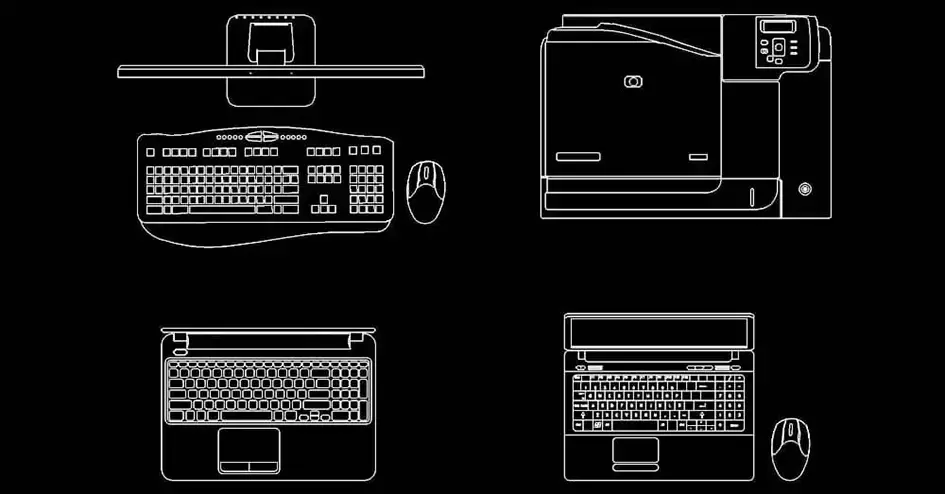
Download free DWG blocks of office computer equipment to enhance your CAD drawings with desktop computers, laptops, keyboards, mice, and printers. This practical block library is designed to help you represent the key technology elements of a modern workstation quickly and accurately.
Drawn in 2D plan view, the collection is ideal for showing computer setups, printing stations, and technical equipment layouts in offices, schools, workshops, training rooms, and other administrative environments. It is a simple way to add realistic office technology to your plans without having to draw each item from scratch.
Prepared for use in 2D DWG plans, the file includes a consistent scale suitable for office projects, interior design layouts, and technical documentation. Whether you are planning a single desk or a full workspace arrangement, these blocks help create cleaner and more professional drawings.
Another major advantage of this resource is its usefulness for checking circulation, movement clearances, furniture footprint, and the overall organization of work areas. By using these blocks, you can produce plans that are easier to read and more effective for clients, design teams, and construction documents.
The DWG block can be imported and used with AutoCAD, AutoCAD LT, AutoCAD Mac, as well as these compatible programs: BricsCAD, ZWCAD, DraftSight, GstarCAD, progeCAD Professional, nanoCAD, CMS IntelliCAD for native AutoCAD DWG clones; Autodesk Revit, Archicad, Vectorworks, Allplan, SketchUp Pro for BIM and architectural software; SolidWorks, Autodesk Inventor, Autodesk Fusion, Rhino 3D for mechanical CAD and 3D modeling; and LibreCAD, QCAD Professional, and FreeCAD for free or open-source alternatives.