Download Free DWG Desk Phone Blocks
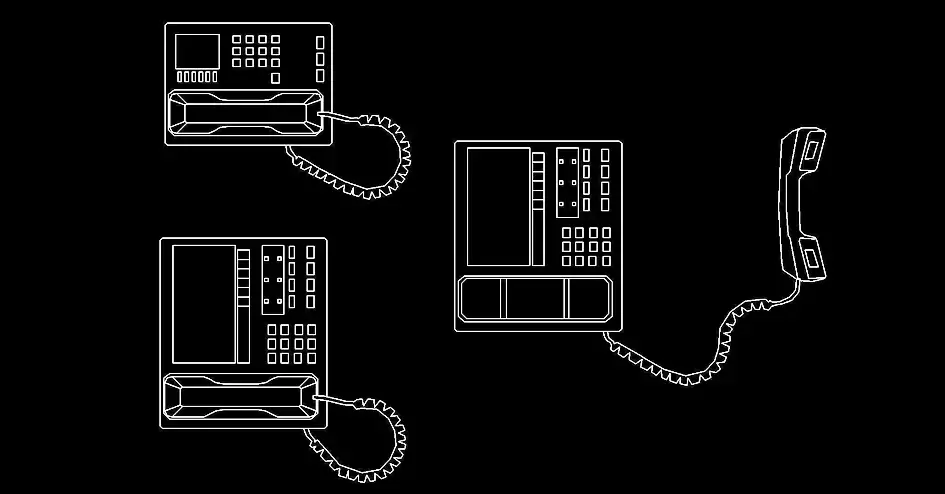
Download Free DWG Desk Phone Blocks to quickly add realistic communication equipment to your office layouts, workspace plans, and technical drawings. This free CAD file is a practical resource for architects, interior designers, and drafting professionals who want to enrich workplace drawings with clear, functional details.
The file includes three 2D plan-view desk phone blocks, drawn with clean and easy-to-read shapes. These symbols work well in office workstations, reception desks, shared spaces, and meeting rooms, helping you represent how each area is actually used.
Adding small accessories like desk phones can make a furniture plan more convincing and easier to understand. These blocks are prepared for use in 2D DWG plans and scaled consistently for office design, interior fit-out projects, and technical documentation. If you need to Download Free DWG Desk Phone Blocks for professional presentations or execution drawings, this file is a useful addition to your CAD library.
Another key benefit of this DWG file is that it supports better space planning. It can help you study circulation routes, maneuvering clearances, furniture occupancy, and the overall organization of work areas. As a result, your plans become more readable for clients, design teams, and contractors.
The DWG block can be imported into and used with AutoCAD, AutoCAD LT, AutoCAD Mac, and these compatible programs: BricsCAD, ZWCAD, DraftSight, GstarCAD, progeCAD Professional, nanoCAD, CMS IntelliCAD for native AutoCAD DWG clones; Autodesk Revit, Archicad, Vectorworks, Allplan, SketchUp Pro for BIM and architectural software; SolidWorks, Autodesk Inventor, Autodesk Fusion, Rhino 3D for mechanical CAD and 3D modeling; and LibreCAD, QCAD Professional, and FreeCAD for free or open-source alternatives.