Download free DWG plan blocks of double kitchen sinks
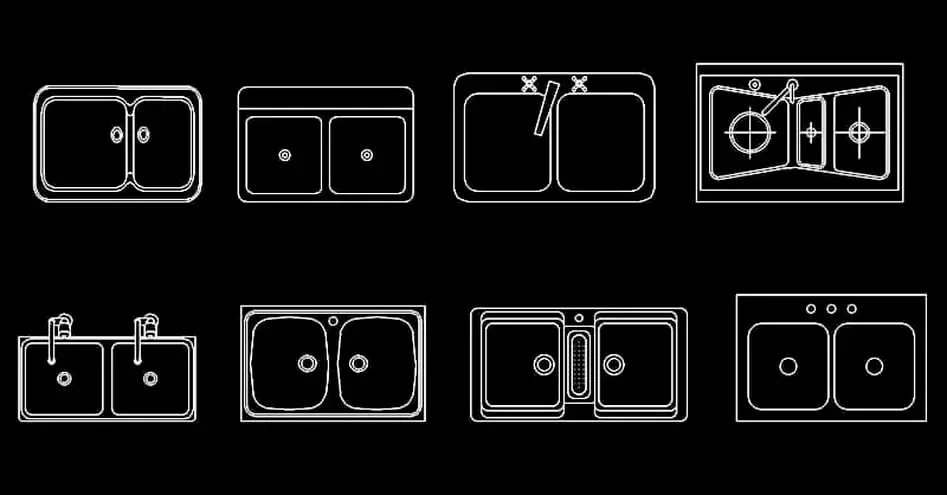
Download free DWG plan blocks of double kitchen sinks to add practical, clearly defined washing areas to your 2D drawings. These CAD blocks are ideal for family kitchens, commercial interiors, and any layout that requires a two-bowl sink configuration.
This set includes double kitchen sink plan blocks in a range of sizes and arrangements, making it easier to match different cabinet widths and countertop layouts. Shown in top view, the blocks help you position the sink accurately in base units while checking its relationship to the dishwasher, prep zone, and surrounding work surfaces.
Double sinks are a smart choice when you want to separate washing, rinsing, and food preparation tasks. In plan view, they instantly communicate how the kitchen is organized and support more ergonomic layouts around the work triangle. You can also adapt the file to suit your project standards by adjusting scale, layers, lineweights, and graphic style.
The DWG block can be imported and used in AutoCAD, AutoCAD LT, AutoCAD for Mac, and many other compatible programs, including native DWG AutoCAD alternatives such as BricsCAD, ZWCAD, DraftSight, GstarCAD, progeCAD Professional, nanoCAD, and CMS IntelliCAD. It also works with BIM and architectural software like Autodesk Revit, Archicad, Vectorworks, Allplan, and SketchUp Pro; mechanical CAD and 3D modeling software such as SolidWorks, Autodesk Inventor, Autodesk Fusion, and Rhino 3D; as well as free or open-source options including LibreCAD, QCAD Professional, and FreeCAD.