Download Free Kitchen Microwave DWG Blocks
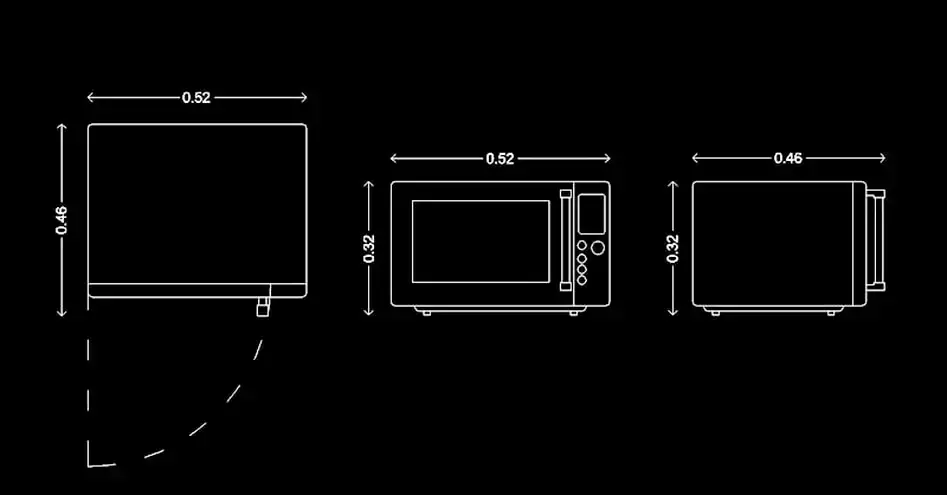
Download Free Kitchen Microwave DWG Blocks to enhance your interior design drawings with accurately scaled appliance symbols. These CAD resources are ideal for residential kitchens, breakfast areas, utility spaces, and custom cabinetry layouts where a microwave needs to be shown clearly and professionally.
The file includes clean 2D representations in plan view, front elevation, and side elevation, making it easier to place the appliance correctly in your project. Overall dimensions help you position the microwave inside a tall cabinet, on a countertop, or within a built-in unit while checking the clearance needed around the appliance.
Using free kitchen microwave DWG blocks improves the readability of a drawing by instantly identifying the function of a technical area. It also supports better coordination between electrical outlets, wall cabinets, shelves, and storage volumes in modern kitchen layouts. The block elements can be edited to match your project standards, including scale, layers, lineweights, and graphic style.
This DWG block can be imported and used in AutoCAD, AutoCAD LT, AutoCAD for Mac, and other compatible software, including native AutoCAD DWG alternatives such as BricsCAD, ZWCAD, DraftSight, GstarCAD, progeCAD Professional, nanoCAD, and CMS IntelliCAD. It can also be used in BIM and architectural software like Autodesk Revit, Archicad, Vectorworks, Allplan, and SketchUp Pro, as well as in mechanical CAD and 3D modeling programs such as SolidWorks, Autodesk Inventor, Autodesk Fusion, and Rhino 3D. For users looking for free or open-source alternatives, the file can also fit into workflows involving LibreCAD, QCAD Professional, and FreeCAD.