Download free laundry sink block with wash tub DWG
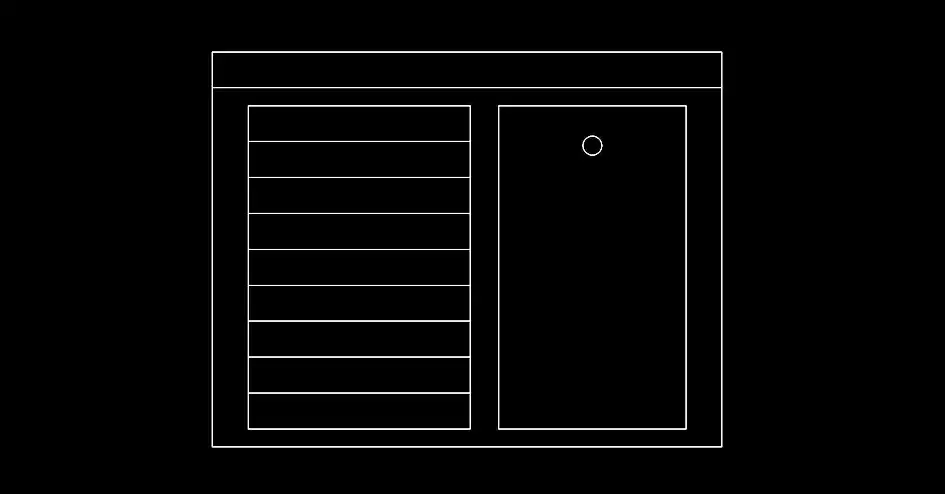
If you need to download free laundry sink block with wash tub DWG files for a utility-room project, this CAD block is a practical choice. It represents a laundry sink with an integrated wash tub in top view, making it easy to place in laundry rooms, service areas, finished garages, or other technical spaces where an extra washing station is needed alongside the washing machine.
This DWG block helps you build a cleaner and more functional layout by coordinating the sink area with nearby elements such as storage cabinets, wall units, countertops, dryers, and laundry baskets. It is especially useful for creating more organized and realistic AutoCAD laundry room plans.
During the design process, the block also makes it easier to check clearances, circulation space, and wet-zone requirements. It can serve as a reference point for locating water supply lines, drainage, electrical outlets, and finish elements around the washing area.
The file can be opened and used in AutoCAD, AutoCAD LT, AutoCAD Mac, and in other compatible programs including BricsCAD, ZWCAD, DraftSight, GstarCAD, progeCAD Professional, nanoCAD, CMS IntelliCAD, Autodesk Revit, Archicad, Vectorworks, Allplan, SketchUp Pro, SolidWorks, Autodesk Inventor, Autodesk Fusion, Rhino 3D, LibreCAD, QCAD Professional, and FreeCAD.