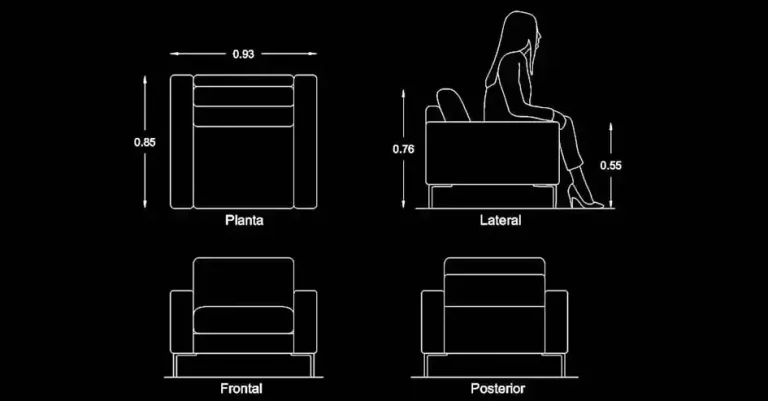
Download free plan-view chair blocks in DWG format
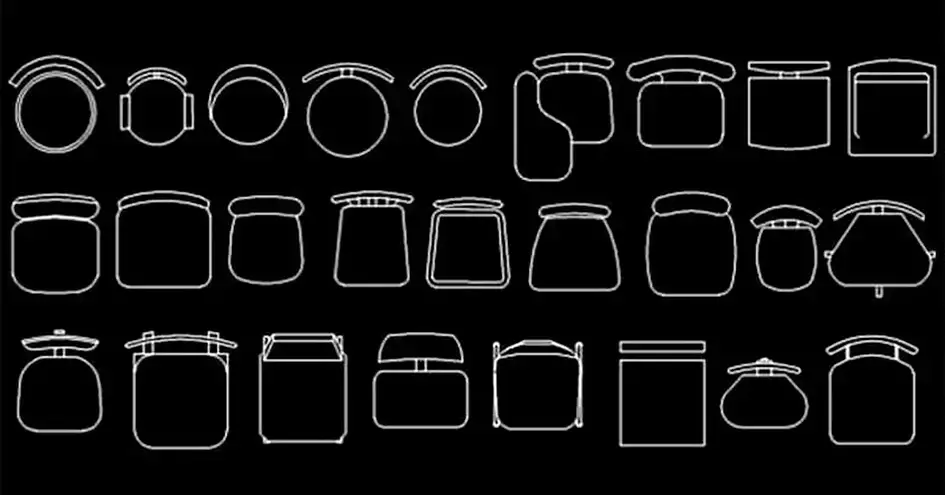
Download free plan-view chair blocks in DWG format to quickly improve your furniture layouts, interior plans, and space-planning drawings. This CAD resource is ideal for architects, interior designers, and drafters who need clean and practical chair symbols ready to place into a project.
The collection includes several chair designs viewed from above, featuring round, square, and trapezoidal seats, along with a mix of straight and curved backrests. This variety makes it easy to match different design styles while keeping your drawings clear and professional.
These plan-view chair DWG blocks are useful for showing seating arrangements in homes, offices, restaurants, waiting areas, meeting rooms, and many other interior environments. They help communicate circulation, spacing, and furniture occupancy directly within the floor plan.
With multiple models available, you can choose the most suitable chair block for each project while maintaining an accurate reading of dimensions and layout organization. If you need to download free plan-view chair blocks in DWG format for architectural or interior design work, this file offers a practical and versatile solution.
The DWG file can be imported and used in AutoCAD, AutoCAD LT, AutoCAD for Mac, and other native DWG-compatible CAD programs such as BricsCAD, ZWCAD, DraftSight, GstarCAD, progeCAD Professional, nanoCAD, and CMS IntelliCAD. It also works well with BIM and architectural software including Autodesk Revit, Archicad, Vectorworks, Allplan, and SketchUp Pro. For mechanical CAD and 3D modeling workflows, the block can also be used with SolidWorks, Autodesk Inventor, Autodesk Fusion, and Rhino 3D. Free and open-source alternatives such as LibreCAD, QCAD Professional, and FreeCAD are supported as well.