Download free DWG window plan blocks
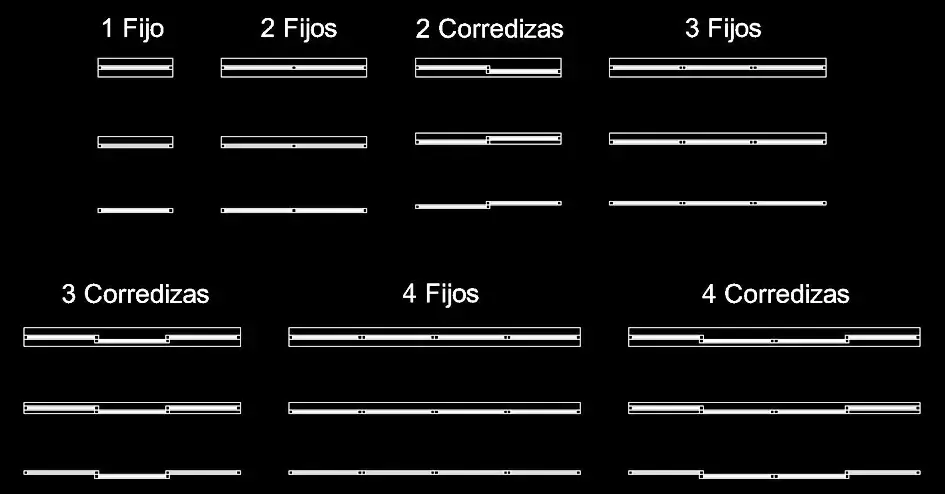
Download free DWG window plan blocks for architectural drawings with a practical collection of fixed and sliding window details. The set includes one-, two-, three-, and four-module options, giving you flexible choices for different layouts and design needs.
These CAD blocks are especially useful for showing the location of openings, the distribution of window frames, and the overall logic of the joinery in plan view. They make wall openings easier to read on architectural drawings and help produce clearer, more efficient documentation.
This file is well suited to residential, office, and retail projects. These AutoCAD window plan blocks are fully editable and can be resized to fit a wide range of dimensions while maintaining clean, legible linework.
The file can be imported and used in AutoCAD, AutoCAD LT, AutoCAD for Mac, and other major DWG-compatible software, including BricsCAD, ZWCAD, DraftSight, GstarCAD, progeCAD Professional, nanoCAD, CMS IntelliCAD, Autodesk Revit, Archicad, Vectorworks, Allplan, SketchUp Pro, SolidWorks, Autodesk Inventor, Autodesk Fusion, Rhino 3D, LibreCAD, QCAD Professional, and FreeCAD.