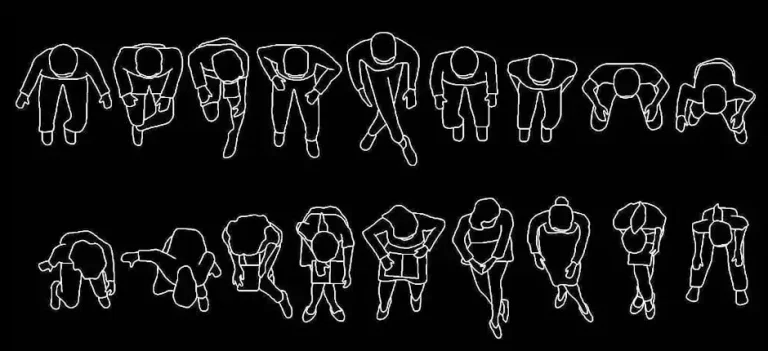
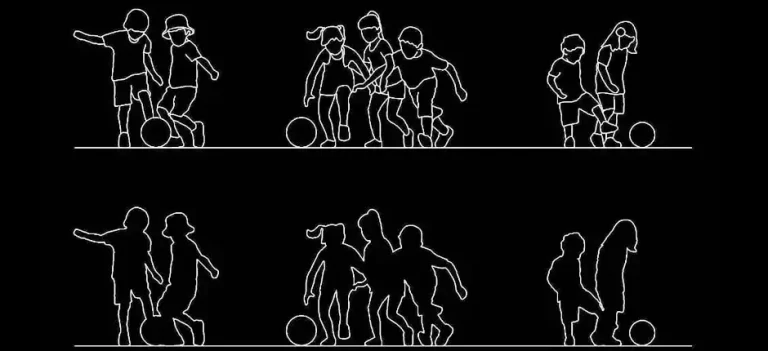
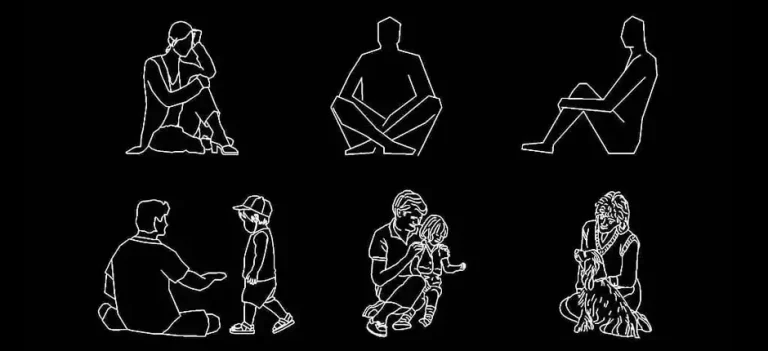
Download a free collection of 30 people plan-view blocks in DWG format

Download a free collection of 30 people plan-view blocks in DWG format to add an immediate sense of human scale to your architectural, interior design, and public space drawings. Supplied as a clean 2D DWG file, this resource fits easily into technical plans without cluttering the layout or reducing readability.
This set has been created for designers who need clear and well-proportioned DWG people in plan view. It is ideal for architectural plans, public spaces, walkways, and circulation areas, helping you illustrate how spaces are used and how people move, stand, gather, or occupy an environment.
Adding human figures to a CAD drawing makes a project easier to understand for clients, students, and design teams. These blocks work as reliable scale references, improve the visual quality of presentations, and bring more realism to plans, sections, and elevations.
This type of DWG resource is also practical for testing spatial coherence during the design process. It can help you assess passage widths, furniture layout, waiting zones, access points, circulation paths, and overall comfort of use. In short, these AutoCAD people blocks save time while helping you produce drawings that look clearer, more polished, and more professional.
The block can be imported and used in AutoCAD, AutoCAD LT, AutoCAD Mac, as well as in these compatible programs: BricsCAD, ZWCAD, DraftSight, GstarCAD, progeCAD Professional, nanoCAD, CMS IntelliCAD, Autodesk Revit, Archicad, Vectorworks, Allplan, SketchUp Pro, SolidWorks, Autodesk Inventor, Autodesk Fusion, Rhino 3D, LibreCAD, QCAD Professional, and FreeCAD.