Skip to content
Furniture
Expand
Bathroom
Kitchen
Beds and Bedroom
Sofas and Living Room
Dining room
Laundry Room
Closets and Wardrobes
Office
Chairs
Garden
Urban
Architecture
Expand
Doors
Windows
Architectural Elements
Plans
Installations
Vegetation
People
Transportation
Symbols
Miscellaneous
Toggle Menu
Plans
Plans
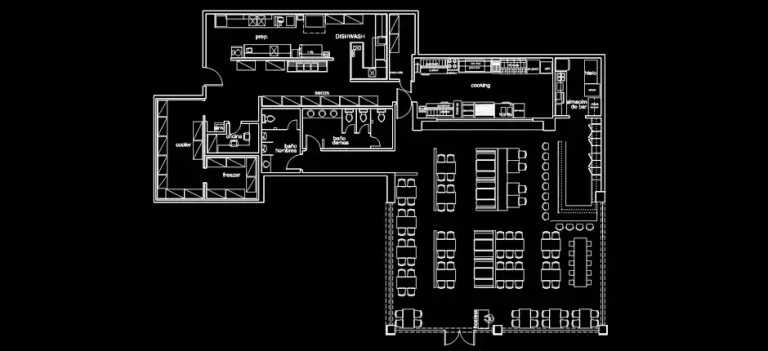
Download a free DWG restaurant plan for an architectural project
Plans
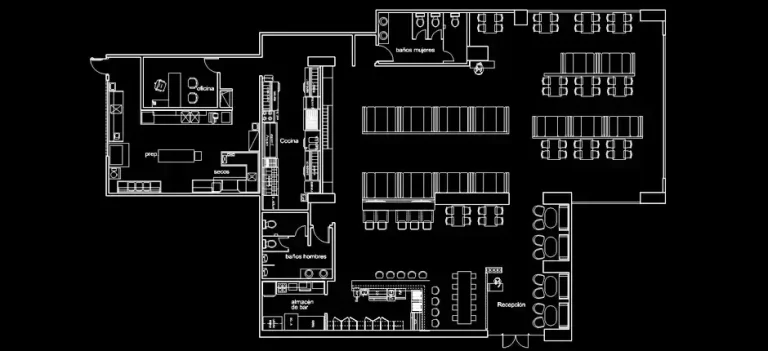
Download a free DWG restaurant floor plan with dining room and bar
Plans
Download a free complete restaurant layout plan in DWG format
Plans
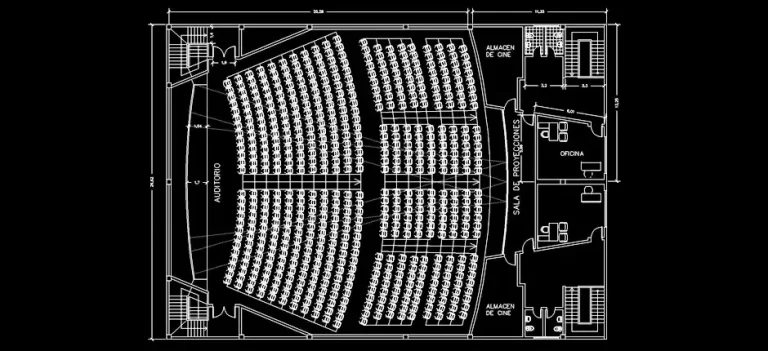
Download a free 600-seat auditorium plan in DWG format
Plans
Download a free DWG plan of an auditorium with 586 seats
Plans
Download a free 1,120-seat auditorium plan in DWG
Plans
Download free DWG blocks of large bathrooms with jacuzzi and dressing room
Page navigation
Previous Page
Previous
1
2
Furniture
Toggle child menu
Expand
Bathroom
Kitchen
Beds and Bedroom
Sofas and Living Room
Dining room
Laundry Room
Closets and Wardrobes
Office
Chairs
Garden
Urban
Architecture
Toggle child menu
Expand
Doors
Windows
Architectural Elements
Plans
Installations
Vegetation
People
Transportation
Symbols
Miscellaneous