Download free DWG blocks of feet in plan view

If you are looking to download free DWG blocks of feet in plan view, this CAD resource offers a practical set of ready-to-use layout elements that can be added to your drawings in just a few clicks. Designed for architects, engineers, students, and CAD drafters, the file helps speed up the creation of clear, professional sheets for technical, architectural, and presentation work.
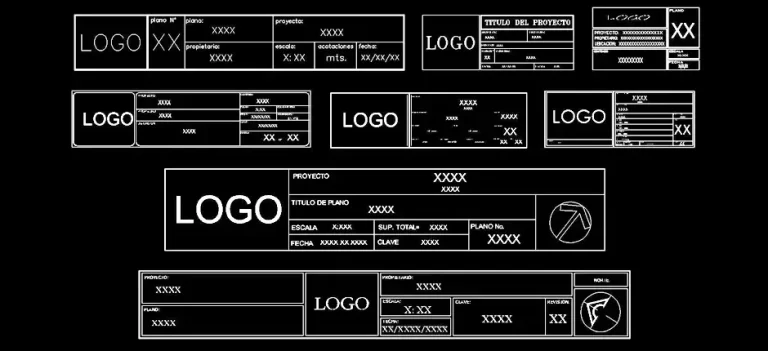
The block collection includes presentation frames, title blocks, header bands, and information areas that can be inserted into a wide range of drawing sheets. These components are ideal for organizing architectural plans, technical layouts, presentation pages, and project documentation. Each block is easy to scale, move, copy, and edit to match your preferred format, drawing scale, and level of detail.
Using these AutoCAD DWG blocks improves sheet readability and helps maintain a consistent graphic standard across multiple drawings. Instead of recreating the same layout elements over and over, you can reuse them throughout your workflow and keep your documentation cleaner, faster to prepare, and more visually uniform.
This type of file is also a smart addition to any personal CAD library. Once imported into a project, the block can be placed on a dedicated layer, adapted to your office standards, and reused across different plans without sacrificing accuracy or presentation quality.
For users who want to download free DWG blocks of feet in plan view and work across different platforms, the file is compatible with AutoCAD, AutoCAD LT, and AutoCAD for Mac. It also works with native DWG-based AutoCAD alternatives such as BricsCAD, ZWCAD, DraftSight, GstarCAD, progeCAD Professional, nanoCAD, and CMS IntelliCAD.
The DWG file can also be opened, referenced, or converted in BIM and architectural software including Autodesk Revit, Archicad, Vectorworks, Allplan, and SketchUp Pro. It is equally useful in mechanical CAD and 3D modeling environments such as SolidWorks, Autodesk Inventor, Autodesk Fusion, and Rhino 3D. For free or open-source workflows, it can also be handled with LibreCAD, QCAD Professional, and FreeCAD, depending on your project requirements.