Download a free detail block of vertical garden in DWG format
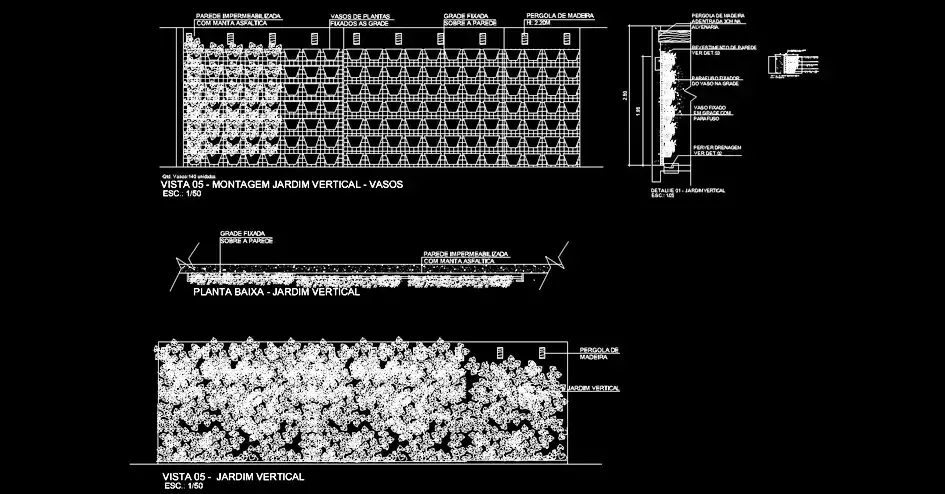
This free DWG block of a vertical garden detail is an excellent resource for enhancing your AutoCAD plans with a clean representation of vegetation. It is suitable for architecture plans, landscaping projects, urban planning documents, and outdoor designs requiring an easily integrable block for your CAD library.
The file comes in a 2D DWG format, featuring plan views, sections, and elevations. The design provides a clear and functional depiction, making it easy to incorporate into green walls, ecological projects, and architectural layouts. The lines are kept readable, the graphics are simple to modify, and the block can be moved, copied, scaled, or included in a more comprehensive composition.
This content is valuable for completing garden, terrace, park, courtyard, public space, or green area plans. It helps organize plantings more effectively, diversifies plant silhouettes, and enhances clarity for clients, design offices, and construction teams.
Another key benefit of this file lies in its versatility. You can use it as a standalone element, duplicate it to create a floral bed, or combine it with other blocks such as furniture, flooring, pathways, or landscape elements. Depending on the level of detail in your project, it can also serve as a foundation for building a custom library of vegetation AutoCAD blocks.
The DWG block can be imported and utilized with AutoCAD, AutoCAD LT, AutoCAD for Mac, and native AutoCAD DWG clones like BricsCAD, ZWCAD, DraftSight, GstarCAD, progeCAD Professional, nanoCAD, and CMS IntelliCAD. Additionally, it can be utilized in BIM and architectural software like Autodesk Revit, Archicad, Vectorworks, Allplan, and SketchUp Pro, as well as in mechanical CAD and 3D modeling environments such as SolidWorks, Autodesk Inventor, Autodesk Fusion, and Rhino 3D. It even works with free or open-source alternatives like LibreCAD, QCAD Professional, and FreeCAD.
To get started, you can easily download the block from the link below: